Buyer guide
How to Prepare Your Land for a Modular Home
Complete land preparation checklist for modular homes: access for trucks and crane, soil and perc testing, utilities, foundation path, zoning, and questions to ask your builder before delivery day.

Dmitry Bilchenko
Co-founder, Prefably
- Published
- Reading time
- 18 min read
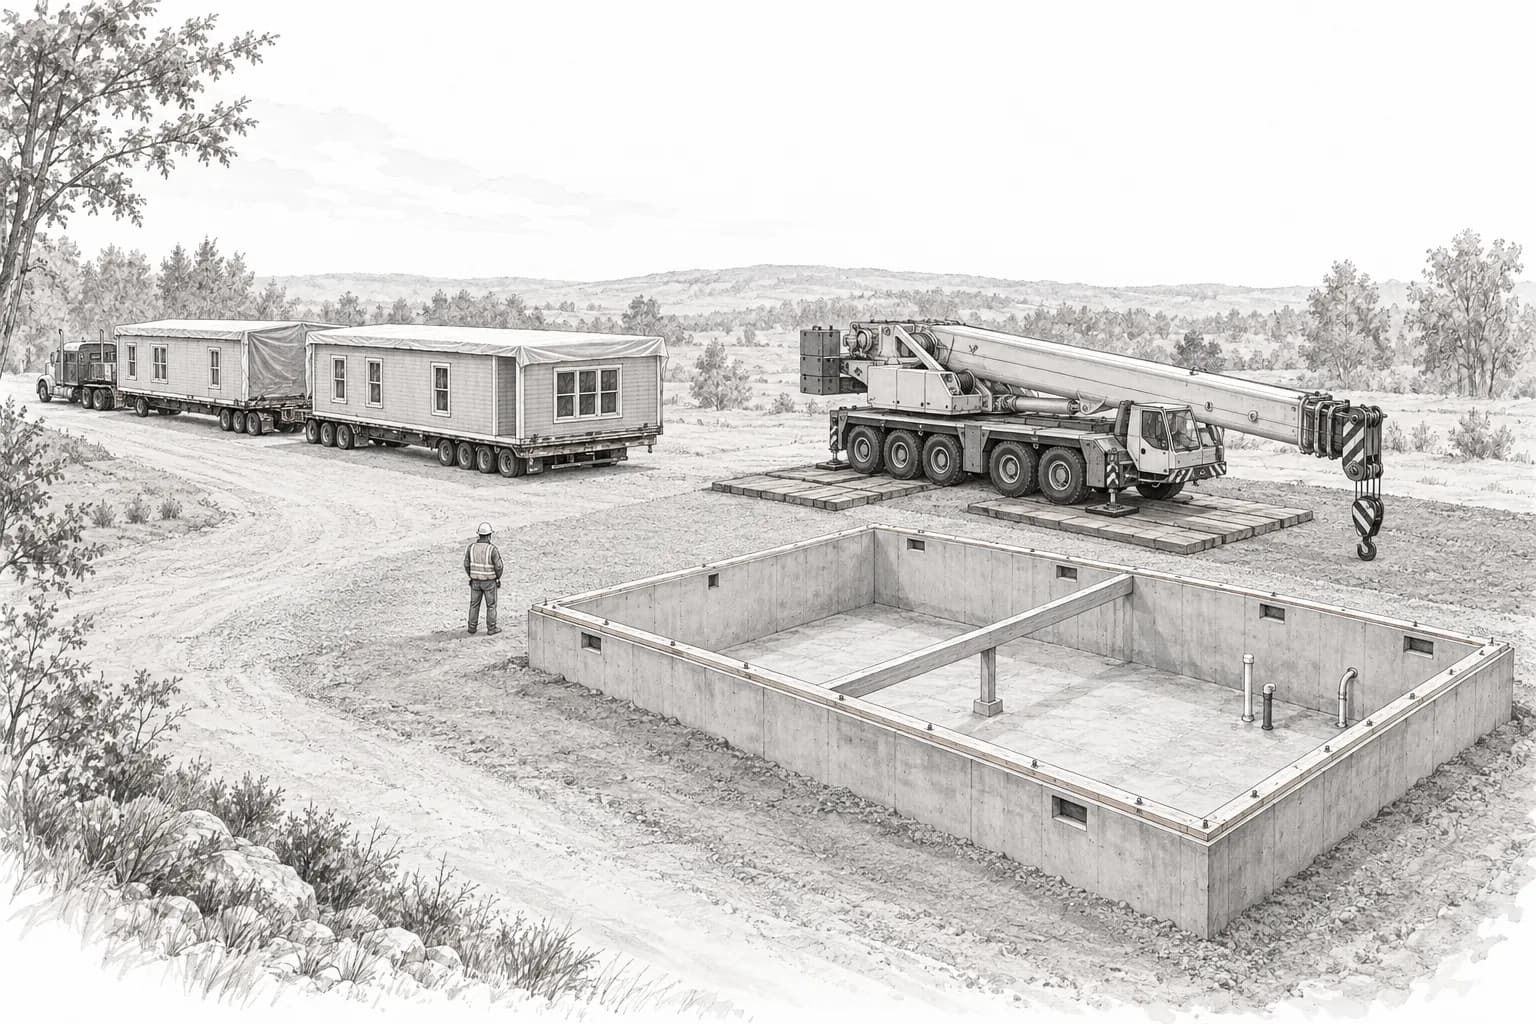
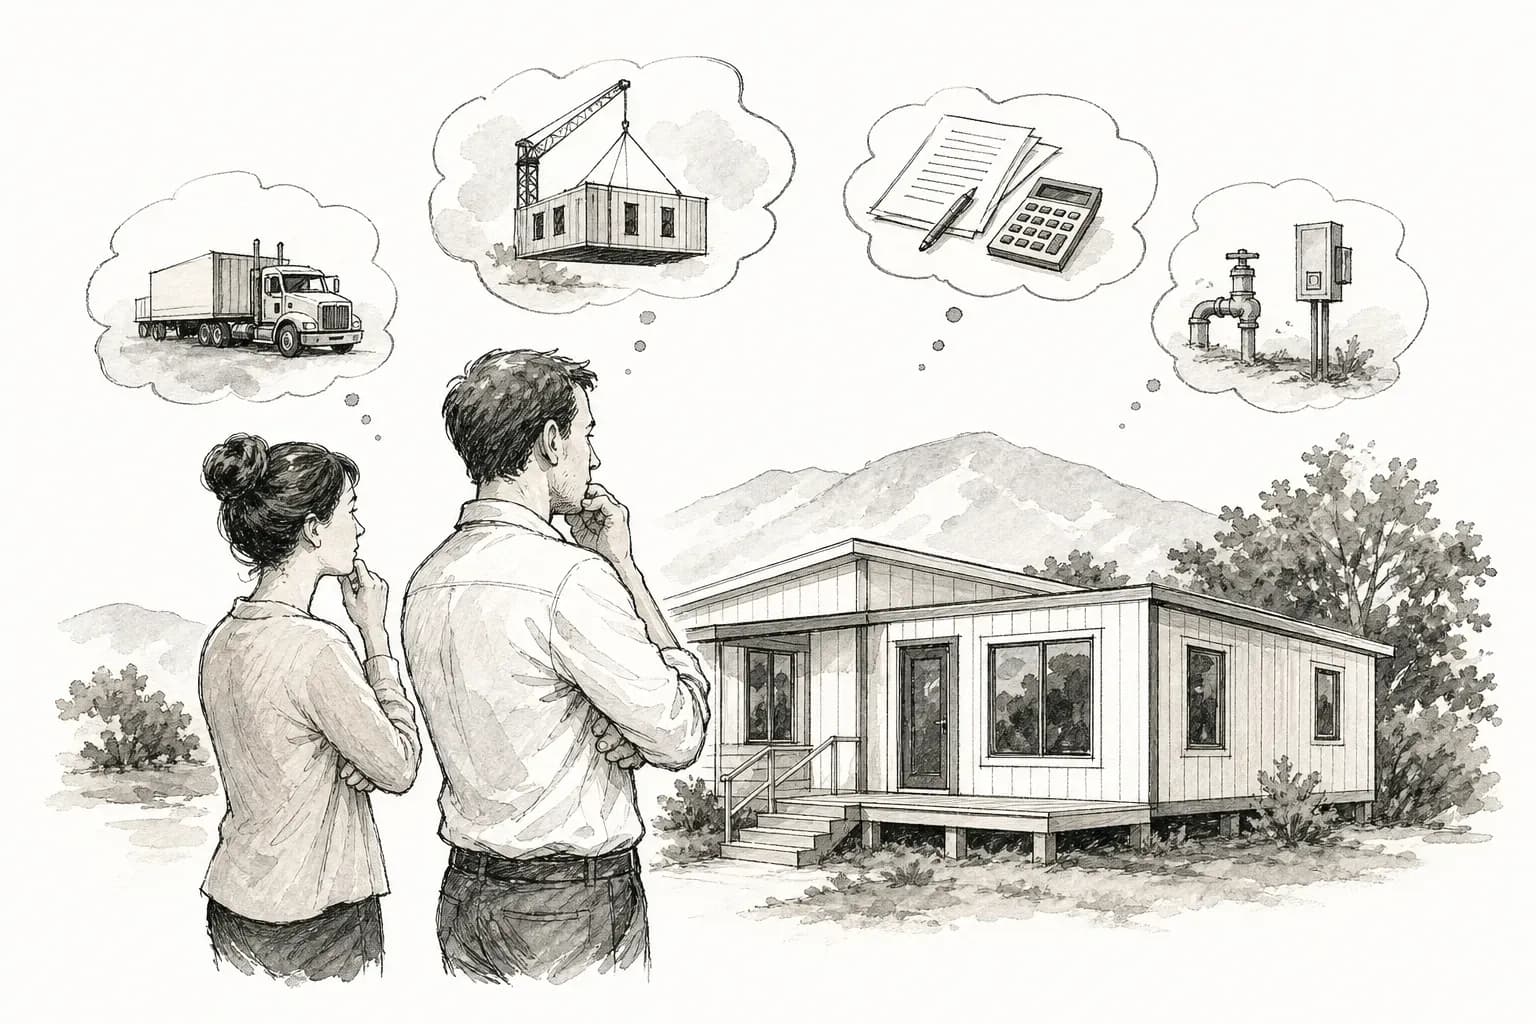
Buying a modular home is not the same as buying the house and the lot together. The factory builds the modules. You or your general contractor prepare the land. If the site is not ready on delivery day, the crane and trucks turn around, and you pay rescheduling fees.
How to prepare your land for a modular home means securing access for wide loads and a crane, engineering and pouring a permanent foundation, running utilities to the pad, clearing setback and zoning hurdles, and coordinating weather and inspections. This page is a pre-delivery checklist, organized by the questions builders hear most often.
Prefably is a free directory. You contact companies directly. We do not sell the inquiry as a lead. This guide gives timelines and cost drivers rather than dollar estimates, because site work varies too much by county, soil, access and contractor for a national figure to mean anything useful. Get written bids from licensed contractors in your county.
Access for trucks and crane: the first hard filter
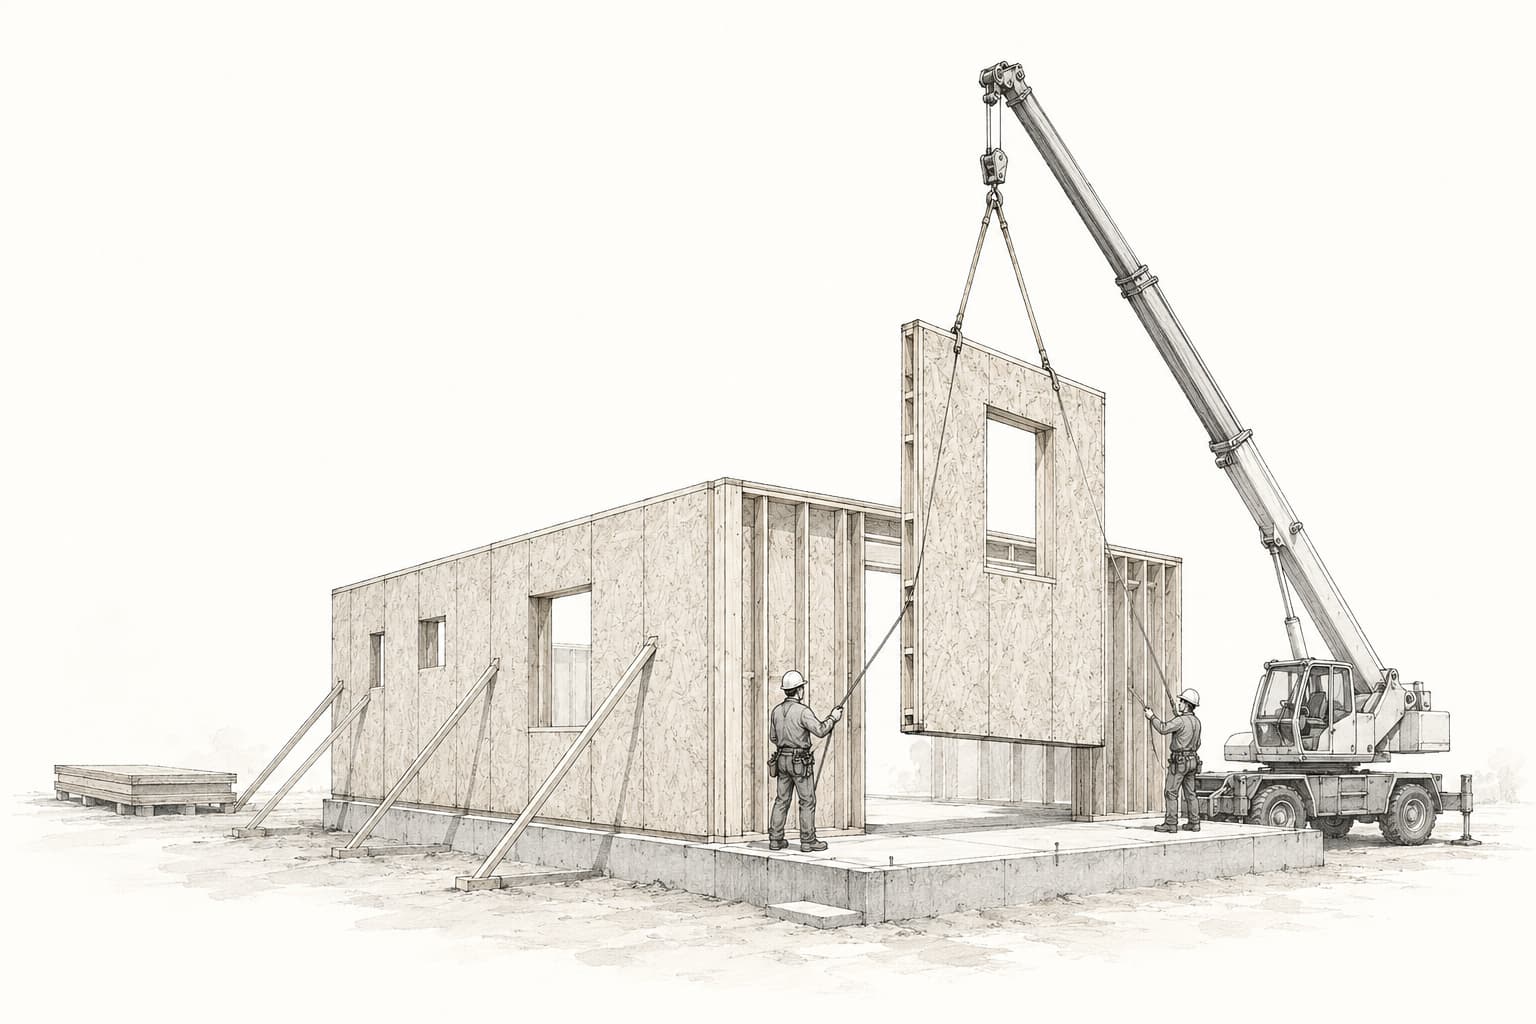
Modular sections travel as wide loads on flatbed trucks. A typical single-wide module is 12 to 16 feet wide. Multi-section homes need multiple trips. The crane that lifts and sets the modules needs solid footing within reach of the foundation. If the truck or crane cannot reach the pad, the project stops before it starts.
Road width and clearance
Plan for at least 12 to 16 feet of clear road width and 14 feet or more of overhead clearance. Tight residential streets, narrow driveways, low-hanging utility lines, and overhanging tree branches can block the haul. Private roads and easements need written permission for wide-load travel. Call your modular builder and crane company early. Walk the route together. Videotape or photograph tight spots. Do not assume clearance based on your daily car commute.
Crane pad and turnaround
The crane needs level, stable ground close to the foundation. Soft soil, steep slopes, and mud can force the crew to mat the ground with timber or steel plates. That costs money and time. Ask your builder for crane-pad specs: size, distance from the foundation, and load-bearing requirements. Include that in the site-prep bid.
Turnaround space matters too. Trucks cannot back up a mile. If the property has a long private driveway, confirm whether the driver can turn around on-site or needs to reverse out. Reversing adds time and risk.
Temporary road improvements
Raw land may need a temporary gravel or compacted base road for heavy equipment access during foundation work and module delivery. Budget for gravel, grading, and any culverts or drainage work. On rural sites this is often a substantial line item on its own, and it scales with the length of the access route, the depth of base material required, and any drainage structures. The county may also require erosion control and silt fencing during grading.
Soil testing and percolation
Foundation design depends on soil bearing capacity. Septic system approval depends on percolation rates. Both require testing before you finalize plans or order the home.
Soil bearing capacity and geotechnical reports
A geotechnical engineer tests soil to determine bearing capacity, expansive clay risk, and recommended foundation depth. Cost scales with site complexity and the number of borings the engineer needs. Results feed the foundation engineering and help the builder confirm that standard plans will work or need modification. Weak or expansive soils can require deeper footings, piers, or engineered slabs, adding cost.
Order the soil test early. Foundation contractors will not give firm bids without it, and modular plants will not finalize engineering until they see bearing capacity numbers.
Percolation testing for septic systems
If your lot is not served by municipal sewer, you will need an on-site septic system. The county health department requires a percolation test to determine whether the soil drains well enough for a standard septic field. Perc test cost varies by county and by how many test holes the health department requires. Poor drainage can force an engineered system, a mound system, or aerobic treatment, each of which costs considerably more than a conventional drain field and is one of the larger surprises in a rural site budget.
Perc results also dictate where the septic field can sit. That affects home placement, setbacks, and sometimes the floor plan orientation. Run the perc test before you lock the site plan.
Utilities: water, sewer, septic, and electric
Modules arrive with plumbing and electrical rough-ins, but the site must have utilities ready at the foundation. Confirm with the builder exactly where water, sewer or septic, and electric stubs must land, and who is responsible for each connection.
Water service
Municipal water requires a tap fee, meter, and lateral from the street to the house. Rural lots often need a well. Well drilling costs vary widely by depth and geology. Budget for the well, pump, pressure tank, and water-quality testing. Ask the county health department about well permits and setbacks from septic fields.
Sewer and septic
Municipal sewer requires a tap fee and lateral. Septic requires the perc-approved system described above, plus tank, drain field, and inspections. Coordinate septic placement with the foundation and driveway so trucks and the crane still have access on delivery day.
Electrical service
Confirm panel amperage with the builder (often 200 amp for modern modular homes). The utility or a licensed electrician runs service to a temporary pole or permanent meter base. Temporary power is useful during foundation and set. Permanent service must be inspected before occupancy. Rural lots may need a long service run or a transformer upgrade, which can add months to the schedule and is one of the larger single line items on a remote site. Ask the utility for a written estimate early, because the lead time is often longer than the cost is surprising.
Foundation: slab, crawl space, or basement
Modular homes require a permanent, engineered foundation. The foundation must meet local building code and be designed for the module dimensions and loads. Foundation work is usually the single largest site cost.
Foundation types and what drives their cost
Four foundation paths show up on most modular projects, and each carries a different cost profile:
- Slab. A poured concrete slab is the simplest and usually the least expensive option for flat lots. Cost is driven by footprint, slab thickness and reinforcement, engineering, vapor barrier, and how much grading the lot needs before the pour.
- Crawl space. A crawl-space foundation uses stem walls and piers, leaving access under the home for utilities. It costs more than a slab on the same footprint because of the stem walls, the piers and the extra excavation. This option works well for sloped lots and gives flexibility for future plumbing or HVAC access.
- Basement. A full or partial basement adds living or storage space. Excavation, walls, floor, waterproofing and drainage make it the most expensive foundation path by a wide margin. Basements are popular in cold climates and on sloped sites.
- Pier-and-beam. Some jurisdictions allow pier foundations for modular homes. Confirm local code and builder warranty requirements. Pier costs vary widely by soil and design.
Foundation timeline and coordination
Foundation work often takes 2 to 6 weeks from excavation to final cure, depending on type, weather, and inspection schedule. The concrete must cure before the modules are set. Coordinate the foundation timeline with the modular plant's production schedule so the home does not arrive before the pad is ready. Most builders will not release modules from the factory until they see photos of a finished, inspected foundation.
Setbacks, zoning, and permits
Land preparation is not just physical work. You need legal clearance to build. Setbacks, zoning overlays, easements, and covenants can limit where the home sits or whether modular construction is allowed at all.
Setback and easement verification
Setbacks define how close the home can sit to property lines, roads, and adjacent structures. Front, side, and rear setbacks vary by zoning district. Pull the zoning ordinance and the recorded plat or survey. Mark setback lines on a site plan before you design the foundation.
Easements for utilities, drainage, or access can further restrict buildable area. An easement across the middle of the lot may force the home to one side or require creative design. Check the title report and survey for all recorded easements.
Modular home zoning and code path
Most jurisdictions treat state-certified modular homes as equivalent to site-built homes for zoning and permitting. Some rural counties still have outdated rules that restrict factory-built housing to certain zones. Call the county planning or building department. Ask whether a state-certified modular home on a permanent foundation is allowed on your lot. Get the answer in writing or recorded in meeting minutes.
Building permits and inspections
The modular plant handles factory inspections. You or your general contractor pull the local permits for site work, foundation, utility connections, and final home set. Permit costs are set by the jurisdiction and vary widely. Inspections are required for foundation, plumbing and electrical rough-in, set, and final occupancy. Coordinate inspection schedules with your contractor and the modular delivery date.
Temporary storage and staging
Land preparation is not one event. It is weeks or months of work by multiple trades. You need space to store materials, park equipment, and stage the crane operation on delivery day.
Material and equipment staging
Foundation forms, rebar, pipe, electrical gear, and lumber all need secure storage before installation. If the lot is remote or unsecured, consider a locked job box or temporary fencing to prevent theft. Coordinate delivery timing with your contractors so materials do not sit exposed for weeks.
Crane day logistics
The crane, trucks, and builder's set crew need room to work. Clear the foundation perimeter of tools, materials, and vehicles. Mark utility stub locations so the crew knows where connections are. Have the general contractor, electrician, and plumber on-site during the set to verify alignment and make immediate connections. Crane time is expensive. Delays cost money.
Weather windows and seasonal timing
Site work and modular delivery are both weather-dependent. Rain, mud, freezing temperatures, and high winds can delay every phase of land preparation.
Foundation and grading weather risks
Excavation and concrete work require dry conditions. Rain turns the site to mud, delaying equipment access and foundation pours. Freezing temperatures can damage fresh concrete. Most contractors will not pour in freezing weather without heating and insulation, which adds cost. Plan foundation work for stable weather windows in your region.
Delivery day weather and wind
Crane operations stop in high wind, typically above 20 to 30 mph sustained. Rain and ice also ground the crane. Module delivery is scheduled weeks in advance, but weather on the day dictates whether the set happens. If the crane cannot work, the trucks may need to return the modules to the plant, and you pay rescheduling fees and storage. Build weather contingency into your timeline and budget.
Questions to ask your builder and general contractor
Land preparation is a shared responsibility. The modular builder designs the home to fit the foundation. The general contractor or site-work subs execute the plan. Miscommunication between them causes expensive fixes. Ask these questions before you sign contracts:
- What foundation dimensions and anchor-bolt layout does the modular plant require? Get a foundation plan with measurements, bolt spacing, and elevation marks. The GC needs this to pour correctly.
- Who is responsible for coordinating the crane company? Some modular builders arrange the crane and bill you. Others expect you to hire the crane locally. Clarify who schedules, who pays, and what the cancellation or delay policy is.
- What utility stub locations and heights does the home need? Water, sewer, and electrical entry points must align with the module floor plan. Ask for a utility rough-in diagram before trenches are dug.
- Is a temporary power pole or meter base needed during construction? Site work requires power for tools and equipment. Confirm who orders the temporary service and who pays the utility fees.
- What inspections are required before the modules are set? Most jurisdictions inspect the foundation and utility rough-in before the home arrives. Missing an inspection delays the set and may force the modules to return to the plant.
- What site conditions will void the builder's warranty or delay delivery? Wet ground, incomplete foundation, missing permits, or blocked access can all trigger a delivery refusal. Get the builder's site-readiness checklist in writing.
- What is the rescheduling fee if weather or site delays force the crane to stand down? Rescheduling a crane and the haul is expensive, and the fee is set by the builder and the crane company, not by a standard rate. Get the policy in writing before delivery day.
- Who handles final grading, landscaping, and driveway work after the set? The crane and trucks will churn the yard. Budget for final grading, seeding, and driveway repair after the home is in place.
Putting the checklist together: a realistic site-prep timeline
Assume 8 to 16 weeks for full site preparation on a typical lot, from initial clearing to a finished, inspected foundation ready for module delivery. Raw land, difficult access, septic systems, or permit delays can stretch that to 4 to 6 months or more. Suburban infill lots with utilities at the street are faster.
Weeks 1 to 2: site evaluation and testing
- Walk the site with the builder and crane company to verify access.
- Order soil and perc tests.
- Confirm utility availability with water, sewer, and electric providers.
- Pull surveys and verify setbacks and easements.
Weeks 3 to 4: permits and engineering
- Receive soil and perc test results.
- Finalize foundation design with engineer and builder.
- Submit permit applications for grading, foundation, utilities, and building.
- Hire general contractor and site-work subcontractors.
Weeks 5 to 8: grading and utilities
- Clear and grade the site.
- Build or improve access road if needed.
- Excavate and install septic system or run sewer lateral.
- Trench and stub water and electrical lines to foundation location.
- Schedule utility inspections.
Weeks 9 to 12: foundation
- Excavate foundation area.
- Form, pour, and cure foundation (slab, crawl, or basement).
- Install anchor bolts per builder's foundation plan.
- Schedule foundation inspection.
- Coordinate final utility connections.
Weeks 13 to 16: pre-delivery prep and set
- Confirm foundation inspection approval.
- Send foundation photos to modular builder for final clearance.
- Coordinate crane company and delivery schedule.
- Stage the site: clear access, mark utility stubs, confirm turnaround space.
- Module delivery and crane set (typically 1 to 2 days).
- On-site connections: plumbing, electrical, HVAC tie-ins.
- Schedule final inspections.
What drives site prep cost
Site preparation cost varies by region, lot condition, access and foundation type. The spread between an easy lot and a hard one is wide enough that a national average is close to useless for planning a specific project, so this guide does not publish one. Ask for written bids from local contractors instead.
The factors that move the number most, roughly in order of impact: whether water and sewer are at the street or the lot needs a well and a septic system, how much access work the haul route and crane pad require, what the soil test forces the foundation to become, which foundation type you choose, and how much grading and drainage the lot needs. A flat suburban infill lot with utilities at the street sits at the easy end of every one of those. Raw rural acreage sits at the hard end of most of them. Site work is a large enough share of a modular project that treating the factory quote as the project budget is the most common planning error buyers make.
Finding contractors and coordinating the work
Some modular builders offer turnkey packages that include site work. Others sell the home only and expect you to hire a general contractor. Know which model your builder uses before you sign.
General contractor vs. owner-builder
A licensed general contractor coordinates site work, hires subs, pulls permits, and manages inspections. The GC's fee is normally a percentage of the site and finish budget, set in the contract. Owner-builders save that fee but take on scheduling, permit, and liability risk. If you have construction experience and time, owner-builder can work. Most buyers hire a GC.
Sourcing site-work contractors
Ask your modular builder for local contractor referrals. They know which site crews have worked with modular homes and understand foundation tolerances. Interview at least three contractors. Ask for references, proof of insurance, and written bids that itemize every line of work. Do not accept a lump-sum verbal quote.
Common mistakes and how to avoid them
The same handful of planning errors show up on most delayed modular projects:
- Assuming the lot is buildable without verifying access, soil, and utilities. Walk the site with the builder and crane company before buying the land or ordering the home.
- Treating the factory price as the project price. Site work is a major cost in its own right, and on a difficult lot it can rival what you pay the factory. Budget the full job, not just the home leaving the plant.
- Starting foundation work without a builder-approved plan. Anchor-bolt spacing, dimensions, and height matter. Use the modular plant's foundation drawing, not a generic plan.
- Scheduling the crane before the foundation is inspected and approved. Most jurisdictions will not let you set the home on an uninspected foundation. Inspection delays can force crane cancellations and rescheduling fees.
- Ignoring weather contingency. Rain, mud, and wind are not edge cases. They are normal. Build buffer time into every phase.
- Underestimating septic costs on difficult sites. Poor perc results can force an engineered, mound or aerobic system that costs far more than a conventional drain field. Test the soil before you commit to the property.
Next steps
Land preparation is the unglamorous half of the modular project. It is also the half that derails timelines and budgets when skipped or underestimated. Start with access, soil, and utilities. Get those answers in writing. Budget the full site scope before you order the home.
When the site is clear, move to modular home builders by state to shortlist companies that serve your region. Pair this page with how much does a modular home cost for the factory side of the budget, and modular home financing if a loan is part of the plan.
Sources
Prefably does not provide construction, engineering, permitting, legal, appraisal, insurance, or lending advice, and is not a builder, contractor, or permitting authority. Site preparation requirements, costs, timelines, and permit rules vary by jurisdiction, lot condition, contractor, soil type, and utility availability. Verify all site work with licensed professionals, local building officials, and utility providers before signing contracts or transferring funds.
FAQ
- What site work is needed before a modular home arrives?
- Before delivery day, you need a cleared, graded access path for wide-load trucks and crane, a foundation poured and cured, utility trenches dug and stubbed to the foundation, permits secured, and temporary storage space for materials. Most builders will not schedule delivery until they see photos of a finished foundation and confirmed crane access.
- How wide does the access road need to be for modular delivery?
- Plan for at least 12 to 16 feet of clear road width, with 14 feet or more of overhead clearance. Modules travel as wide loads, and the crane needs room to maneuver. Tight turns, low-hanging branches, and narrow private roads can block delivery. Walk the route with the builder and the crane company before you order.
- Do I need a perc test if I am connecting to city sewer?
- No. Percolation tests are for septic systems. If you are hooking to municipal sewer or water, you skip the perc and focus on hookup distance and tap fees. Confirm connection availability with the utility before you treat city service as certain.
- What foundation types work with modular homes?
- Modular homes work with permanent foundations: poured concrete slab, crawl space with stem walls, or full basement. The foundation must meet local code and be engineered for the module loads. Pier-and-beam is sometimes allowed; confirm with your builder and local building department. Temporary or non-anchored foundations will fail inspection and void warranties.
- How much does site prep cost for a modular home?
- There is no reliable national figure, and the gap between an easy lot and a hard one is very wide. Cost is driven by lot condition, access, soil, utility availability and foundation type. A flat, cleared suburban lot with utilities at the street is much cheaper than raw rural land that needs a well, a septic system, a private access road and extensive grading. Get a written site-work bid before you sign the modular contract.
- Can I start site work before the building permit is issued?
- Usually not. Grading, foundation, and utility work typically need permits. Some counties allow clearing and access grading under a land-disturbance permit before the building permit is ready. Call your local building department before moving dirt.
Keep reading