Buyer guide
Small Modular Homes: Sizes, Costs & Best Builders in 2026
The photos look great and the base price seems reasonable, until you realize you're not sure if it's modular, manufactured, or a park model, and why those cost such different amounts to actually live in.

Dmitry Bilchenko
Co-founder, Prefably
- Published
- Reading time
- 12 min read
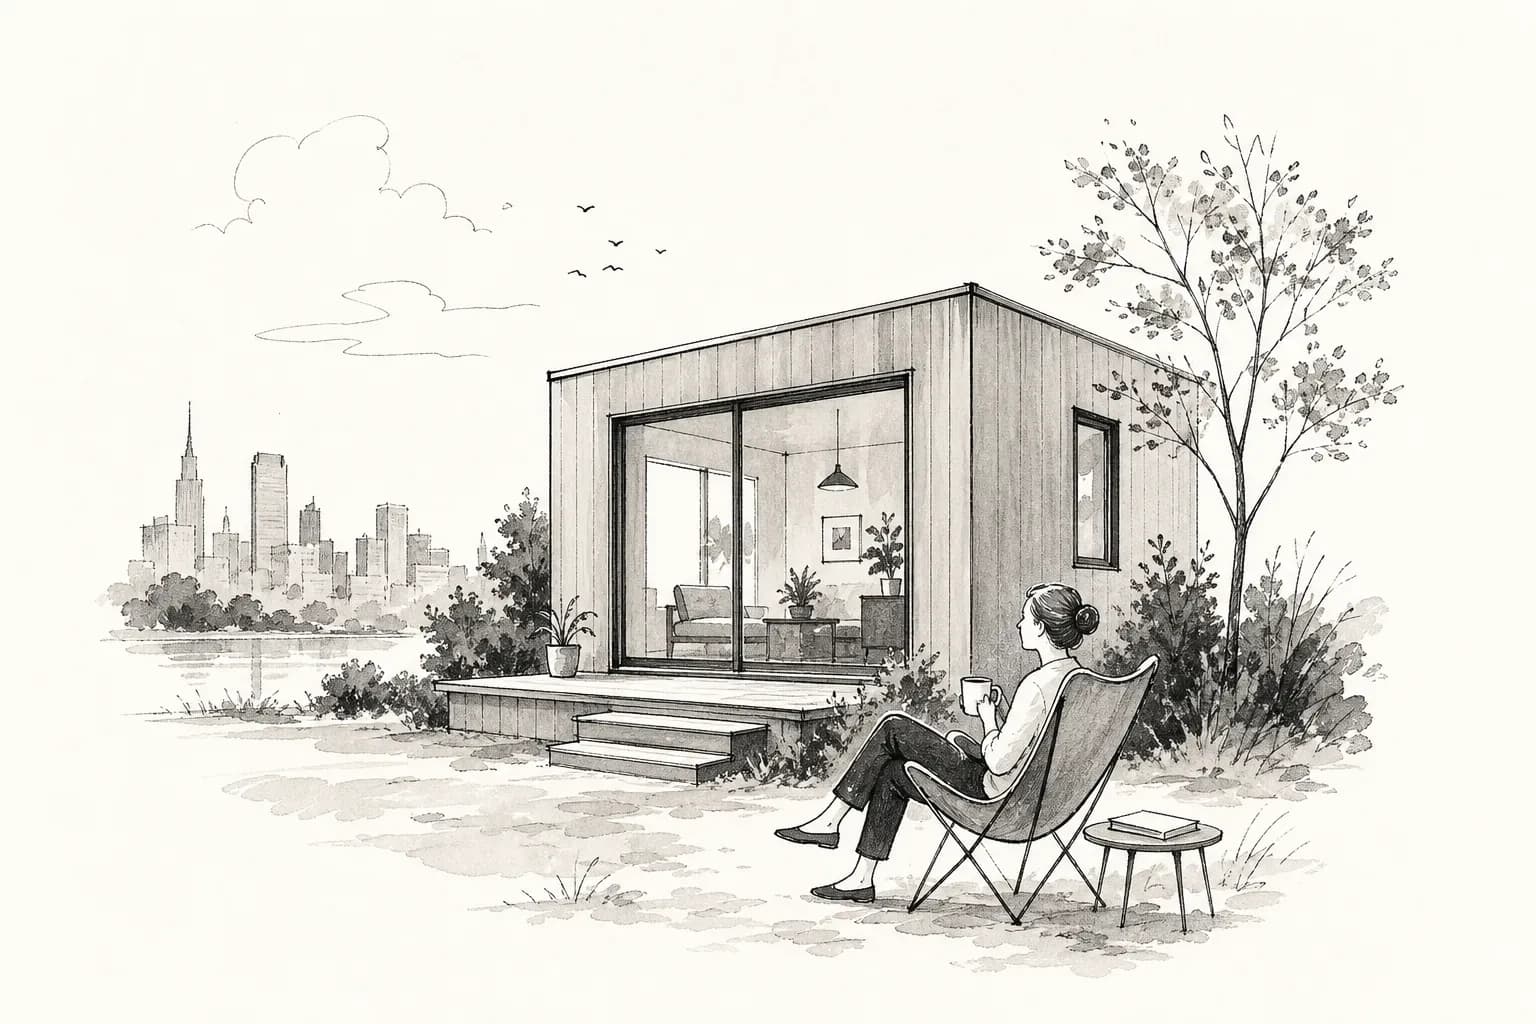
Picture this: you've found a small modular home floor plan under 600 sq ft, the photos look great, the base price seems reasonable, and you're genuinely excited. Then you start digging into the details and realize you're not entirely sure what you're looking at. Is it a modular home? A park model? A manufactured unit? And why does the all-in price look so different from the number on the builder's website?
This is where most buyers get tripped up. The term "small modular home" covers a wider range of products than most people expect, from true micro modular homes under 400 sq ft to modular cottages approaching 800 sq ft, and each category comes with its own zoning rules, financing products, and builder landscape. (Think of those breakpoints as market conventions rather than regulated classifications; industry listings consistently use sub-400 for micro units and 400–800 for the compact range.) This guide walks through sizing conventions, realistic 2026 costs, top builders, timelines, zoning realities, and how to finance your purchase. Once you've worked through it, Prefably's state-indexed directory is a natural next step for finding verified builders in your delivery zone.
What actually counts as a small modular home
How square footage defines the "small" category
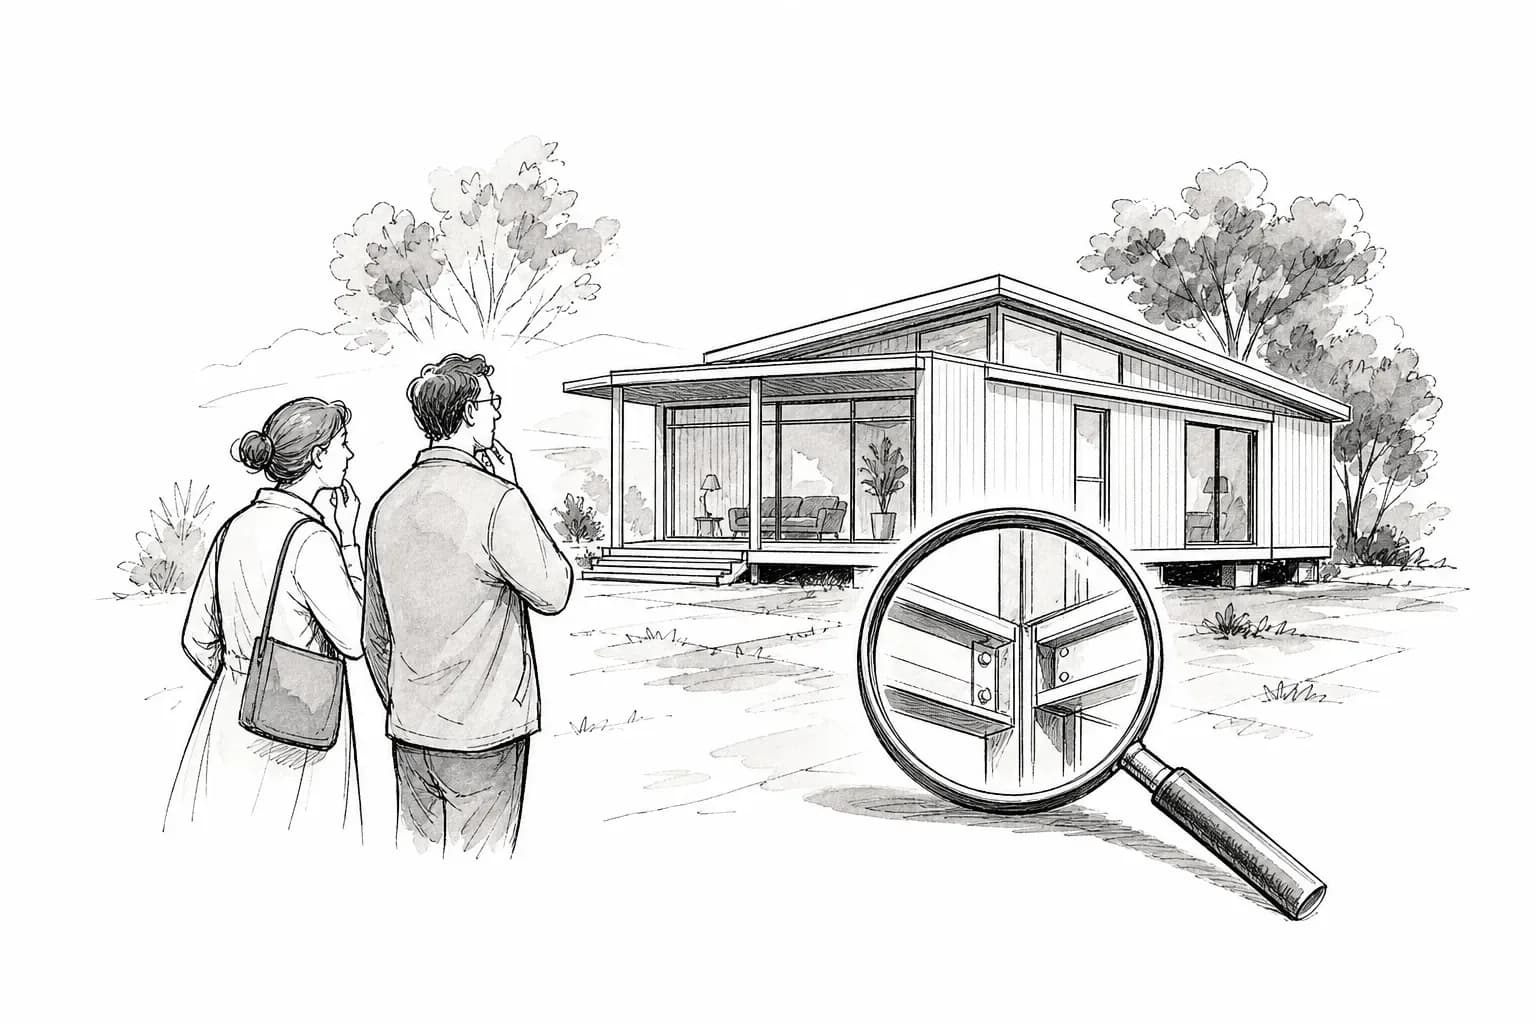
There's no federal definition that draws a clean line between a small modular home and a standard one. In practice, the market uses square footage as a rough guide: true micro modular homes sit under 400 sq ft, compact models typically fall between 400 and 800 sq ft, and anything approaching 1,000 sq ft starts moving into standard modular territory. These are market conventions, not regulated classifications, but they matter because your size range affects which builders specialize in your footprint, which loan products you can access, and which zoning rules apply to your lot.
Why classification matters more than size
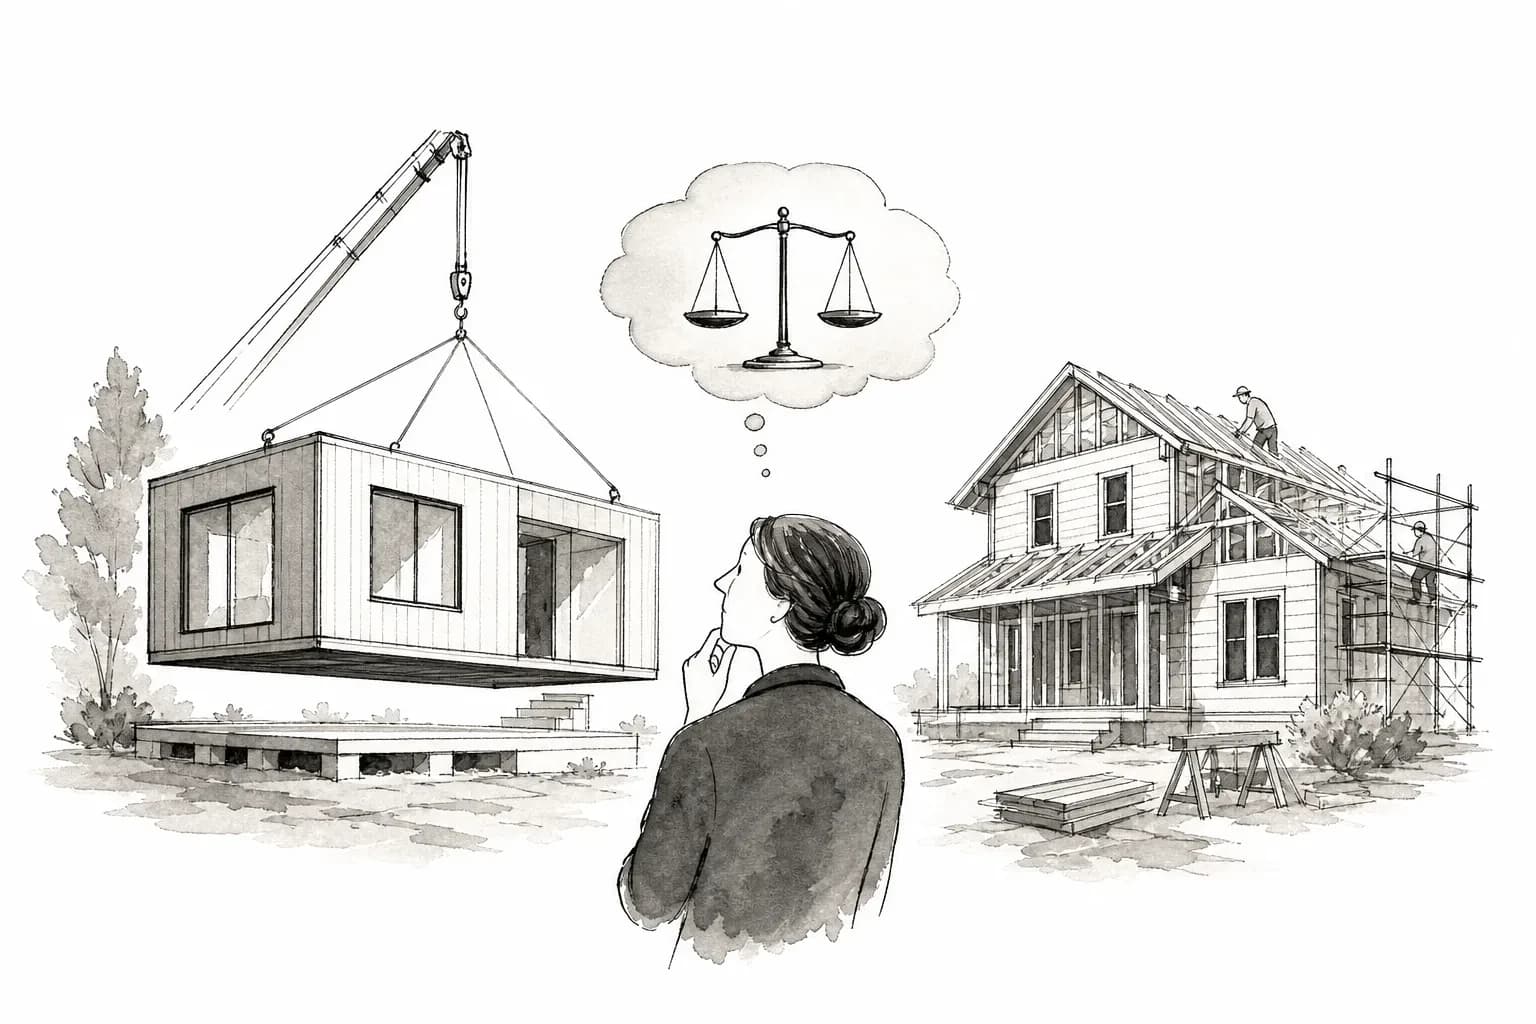
Before you fall in love with a floor plan, you need to know what legal category the unit falls into. Modular homes are built to state and local building codes (IRC/IBC) and treated like site-built dwellings for zoning and financing purposes. Manufactured homes fall under the federal HUD code. Park model homes are classified as ANSI A119.5 recreational vehicles, capped at 400 sq ft, and many lenders and zoning boards treat them accordingly.
A 399 sq ft unit marketed as a "tiny modular home" could legally be a park model, and that distinction carries real consequences. It affects what kind of foundation you need, whether your local zoning allows the unit on your property, and how a lender underwrites any loan you apply for. Know the classification before you get attached to a specific product. If you're weighing a wheeled tiny house against a foundation-placed modular option, How to Find a Tiny Home Builder That Ships to Your State covers the THOW-specific delivery and zoning questions this guide doesn't.
What small modular homes actually cost in 2026
Base unit price vs. the all-in budget
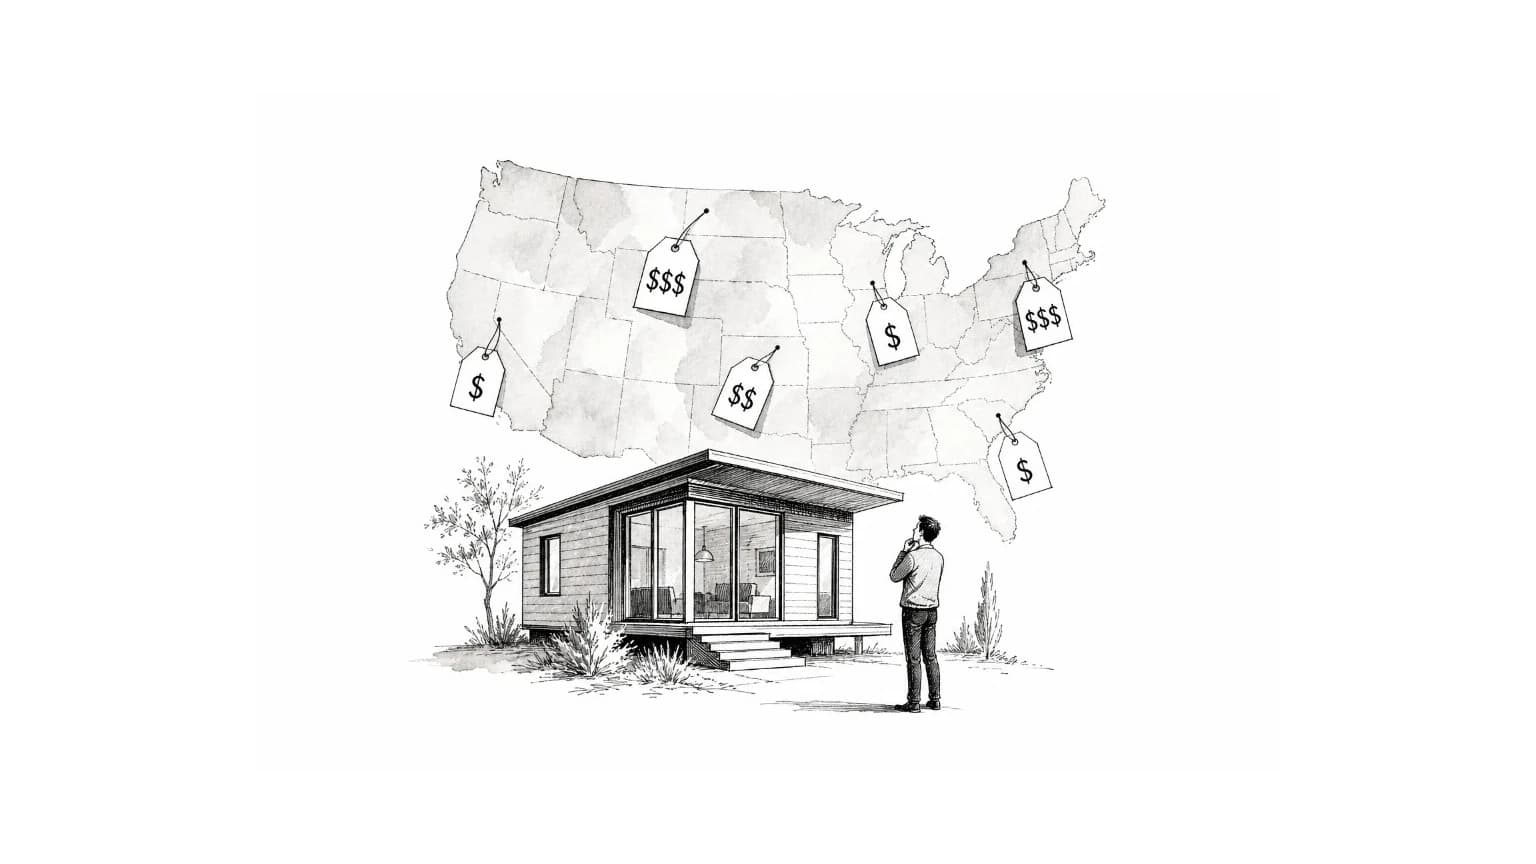
The number builders advertise and the number you'll actually spend are two different figures. Factory-only base prices for sub-600 sq ft units generally run between $20,000 and $80,000, or roughly $40 to $100 per square foot. That sounds manageable until you add the costs that don't show up on the builder's spec sheet: foundation, delivery, crane set, site work, utility hookups, and permits.
For a 500 to 600 sq ft small prefab house, a realistic move-in-ready budget in most U.S. markets in 2026 lands between $100,000 and $165,000, a gap of roughly $30,000 to $50,000 over the factory base price, or 20% to 50% more than the quoted figure. That installed premium is where buyers consistently get surprised, and it's the most important number to build your budget around before you start comparing floor plans. For the full national cost breakdown across all modular sizes, see How Much Does a Modular Home Cost?
Why the cost per square foot runs higher on compact homes
Site costs don't scale down proportionally with the home's footprint. Foundation work, permits, crane placement, and utility connections cost roughly the same whether you're setting a 500 sq ft modular cottage or a 1,200 sq ft home. That means the effective cost per square foot on a compact modular home is higher than the per-square-foot number on a larger build from the same builder. Buyers who compare small and large modular options on a per-square-foot basis need to account for this before assuming compact automatically means cheaper.
Builders that specialize in compact modular homes
Builder types and notable names in the small modular market
The market for small prefab houses is genuinely diverse. Dedicated tiny modular builders like Pratt Homes (known for units typically around 399 sq ft) and Mustard Seed Tiny Homes focus specifically on the compact end of the spectrum. Small-footprint prefab specialists like kitHAUS offer units ranging from 64 to 491 sq ft, making them one of the smallest-footprint modular options available. Larger modular companies including LivingHomes, Blu Homes, and Connect Homes include compact floor plans within broader lineups, giving buyers access to smaller models from established manufacturers. If you're exploring prefab tiny houses or prefab home kits as alternatives, many of these same builders offer packaged options worth comparing alongside traditional modular builds.
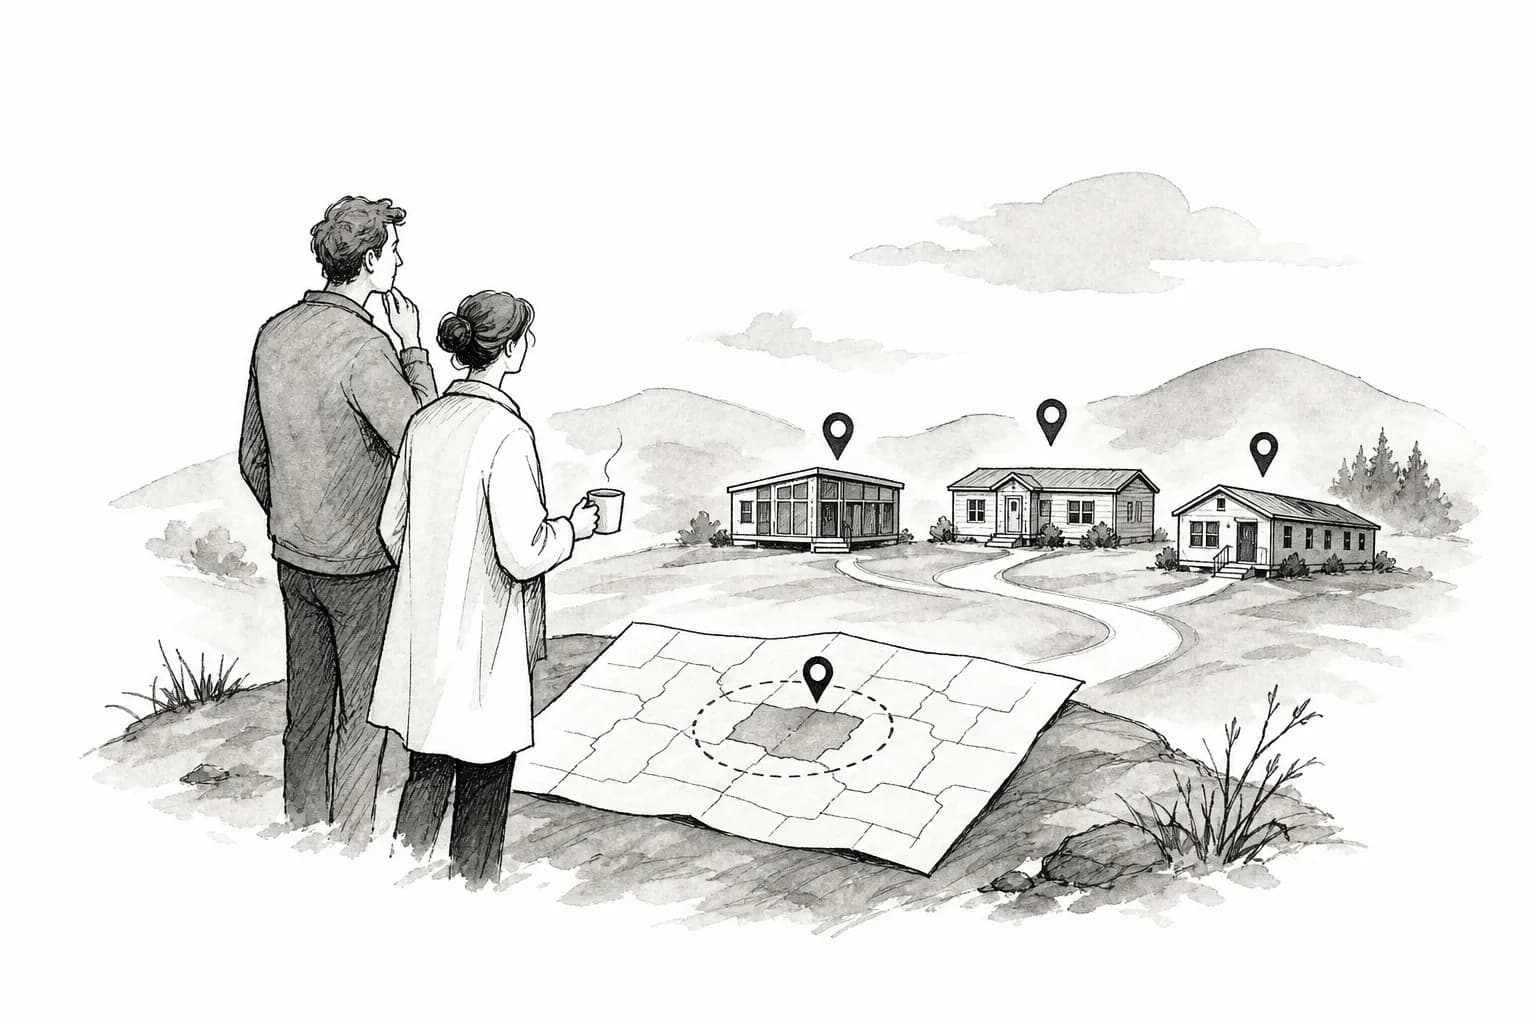
The practical distinction to understand is delivery zone coverage. Some builders ship nationally; others serve specific regions. For rural buyers or those on remote lots, a builder's willingness and ability to deliver to your county is often the single biggest filter before anything else matters.
How to find verified small modular home builders in your state
Builder availability varies sharply by state, and no single builder covers the entire country. A company that delivers readily in Texas may not serve Montana, and the builder who knows your county's permitting process is often worth more than one with a prettier catalog. Prefably is built for exactly this problem: the directory lets you filter modular and prefab home builders by state and delivery zone, and your contact information isn't packaged and sold as a lead to multiple companies the moment you submit an inquiry.
For buyers comparing compact modular floor plans across multiple builders, browsing Prefably's state-indexed listings is a practical first step before requesting quotes. You're seeing verified builder profiles, not sponsored placements pushing whoever paid the most for your data.
Timeline: what to expect from deposit to delivery
The phases and how long each takes
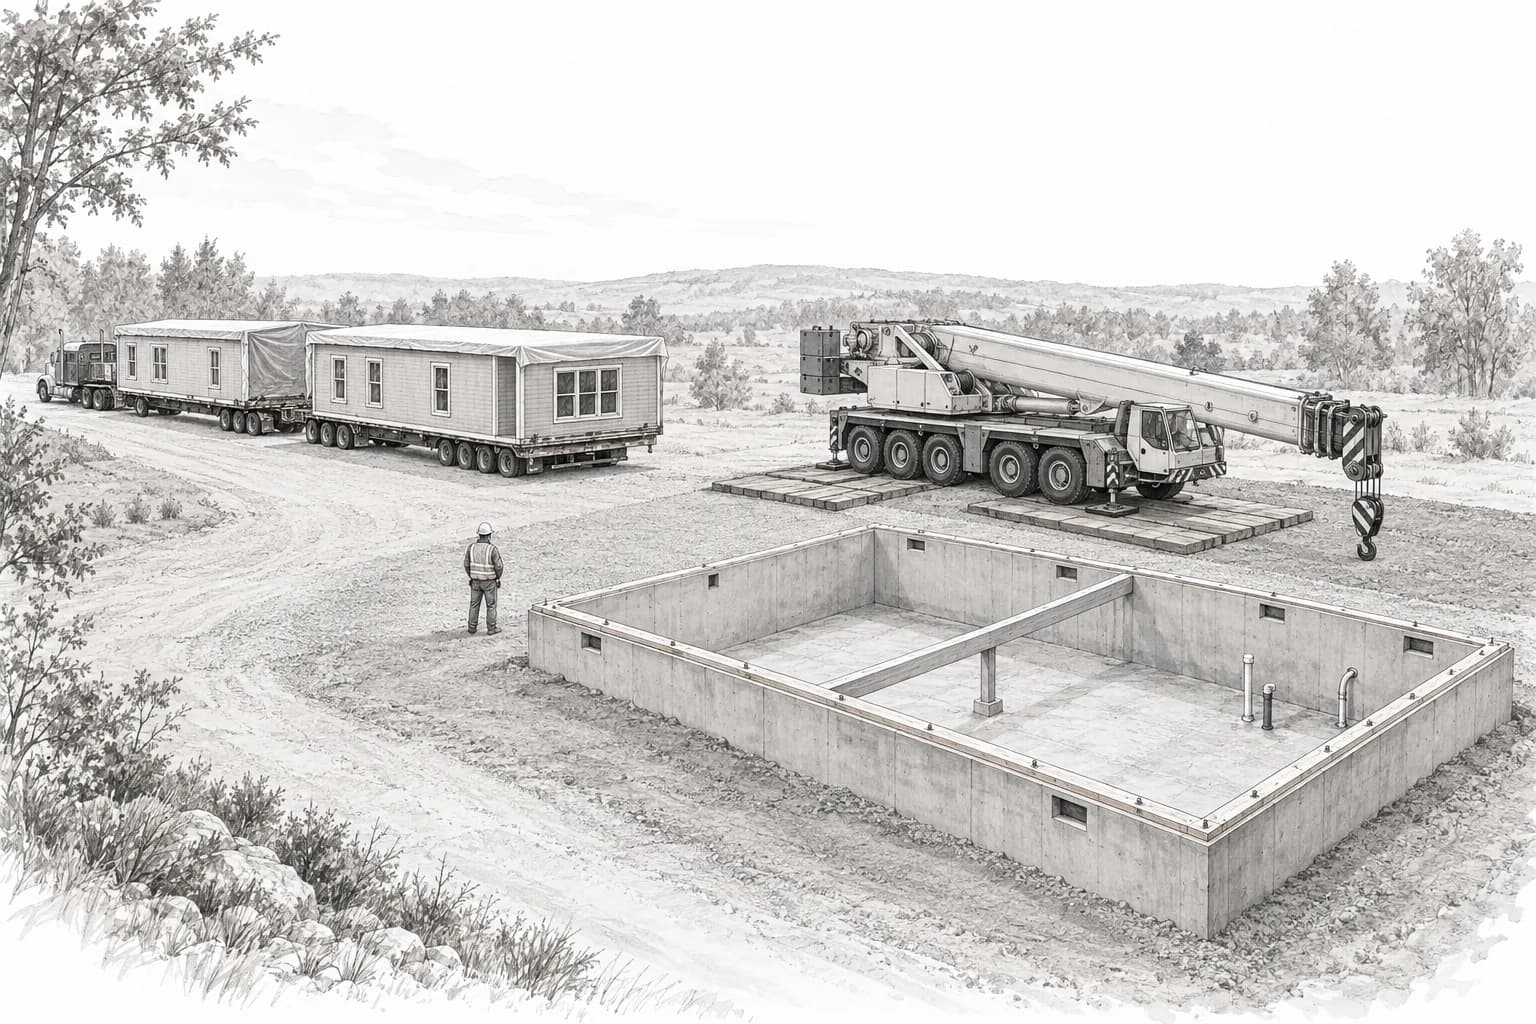
Small modular homes move faster than site-built construction, but they don't move instantly. The process breaks into five overlapping phases: design and engineering (2 to 8 weeks), permitting and approvals (2 to 8+ weeks, often running parallel to factory production), factory build (3 to 12 weeks for small units), delivery and crane set (one day to two weeks), and finishing and inspection.
End-to-end, most small modular home projects land between 3 and 6 months. Permitting and site work alone frequently add 4 to 12 weeks beyond the factory build window, which is why an 8-week total budget is almost always unrealistic. Buyers who plan for a full 6 months are rarely caught short.
Customization options and how they shift the schedule
Most small modular builders offer a standard customization menu: floor plan configuration, exterior siding and roofing, interior finishes including flooring, cabinetry, countertops, and fixtures, energy-efficiency upgrades, and add-ons like porches or decks. Each layer of customization adds time, particularly if design revisions require re-engineering or permit re-submission. Buyers who prioritize speed should ask builders about pre-designed compact floor plans that can move directly into production without a lengthy design phase.
Zoning, siting, and permits: the part most buyers underestimate
The park model zoning trap
Park model homes are where buyer confusion causes the most costly mistakes. Because they're classified as ANSI A119.5 recreational vehicles, park models are prohibited as primary residences on private residential lots in many U.S. jurisdictions. Florida commonly restricts them to licensed RV parks; many jurisdictions in Oregon treat them the same way; and similar patterns hold across much of Washington and California, though local ordinances vary and buyers should verify rules for their specific county. A buyer who purchases what's marketed as a "tiny modular home" without verifying its legal classification may discover they can't legally place it on their property at all.
The key question for any unit under 400 sq ft isn't how it's marketed; it's how it's classified. Ask for documentation of the building code it was built to before committing.
What modular and manufactured homes require for foundation and permits
True modular homes are built to state and local building codes, which means they're treated like site-built dwellings for zoning and permitting. They require a permanent foundation, full building permits, and standard inspections, but they're allowed in most residential zones that permit single-family dwellings. That makes the permitting path straightforward compared to park models.
Manufactured HUD-code homes sit between park models and modular units. Many states allow them on permanent foundations in residential zones, but local appearance standards, setbacks, and density rules still apply. The safest practice for any buyer is to confirm a unit's classification and verify zoning compatibility on their specific lot before committing to a purchase. A single call to your local planning department can save you from a very expensive mistake.
Financing small modular homes: what works and what doesn't
Loan products that apply to modular on a permanent foundation
The financing picture for modular home buyers is relatively simple: small modular homes on permanent foundations are generally treated like site-built homes by lenders. That means access to conventional mortgages, FHA loans, VA loans, USDA loans, and construction-to-permanent loans. New builds typically start with a construction loan that converts to a permanent mortgage at completion, the same financing path as a stick-built home. This gives modular buyers the broadest range of lenders and competitive rates, and in 2026, one-time-close construction-to-permanent products from multiple lender types are widely available for this purchase type. For the full lending process, see Modular Home Financing: Can You Get a Conventional Loan?
Where financing gets more complicated for manufactured and park model buyers
Manufactured homes titled as personal property rather than real property often require chattel loans or FHA Title I products instead of conventional mortgages, which typically means higher rates and shorter terms. Park models classified as RVs usually can't be financed with residential mortgage products at all, leaving buyers with RV loans or personal loans at significantly worse terms. Buyers shopping small prefab houses should confirm a unit's legal classification before assuming standard mortgage financing applies. The classification question isn't just about zoning; it follows you into the financing process as well.
Start with the right information, then find your builder
The decision framework for small modular homes comes down to three things you need to know before you shop: the unit's legal classification, the realistic all-in budget rather than just the base price, and whether your specific lot can legally accommodate the unit you want. Small modular homes in 2026 offer a genuine path to homeownership at a compact footprint and a faster timeline than site-built construction, but only when buyers go in with clear expectations about what they're buying and what it will cost.
Once you have that foundation, Prefably's state-indexed directory is the practical next step. You can browse verified modular and prefab home builders filtered by delivery zone, contact builders directly without your inquiry being sold to a list of competing companies, and access buyer education guides on costs and financing to sharpen your questions before your first conversation. Builder profiles, cost guides, and direct contact tools are all there, no lead-selling in between.
Small modular homes are a practical option for the right buyer on the right lot with the right budget, and knowing how to shop for one makes all the difference. Start with the classification, build your budget around the all-in number, and use a verified directory to find builders who actually serve your area.
FAQ
- What size counts as a small modular home?
- There's no federal cutoff. The market generally treats anything under 400 sq ft as a micro modular home, 400 to 800 sq ft as compact, and homes approaching 1,000 sq ft as standard modular. These are industry conventions, not regulated classifications.
- How much does a small modular home cost in 2026?
- Factory-only base prices for sub-600 sq ft units generally run $20,000 to $80,000, or roughly $40 to $100 per square foot. A realistic move-in-ready budget for a 500 to 600 sq ft home lands between $100,000 and $165,000 once foundation, delivery, crane set, site work, utilities, and permits are added.
- Is a small modular home cheaper per square foot than a larger one?
- Usually not. Foundation work, permits, crane placement, and utility connections cost roughly the same regardless of the home's footprint, so the effective cost per square foot on a compact modular home is typically higher than on a larger build from the same builder.
- Is a small modular home the same as a park model or a tiny house?
- No, and the difference matters legally. Modular homes are built to state and local building codes and treated like site-built dwellings. Manufactured homes fall under the federal HUD code. Park model homes are classified as ANSI A119.5 recreational vehicles capped at 400 sq ft, and many jurisdictions restrict them to licensed RV parks rather than private residential lots.
- How long does it take to build and deliver a small modular home?
- Most projects run 3 to 6 months end to end: design and engineering (2 to 8 weeks), permitting (2 to 8+ weeks, often parallel to production), factory build (3 to 12 weeks for small units), delivery and crane set (one day to two weeks), then finishing and inspection. Permitting and site work frequently add 4 to 12 weeks beyond the factory window.
- Can you get a mortgage for a small modular home?
- If it's on a permanent foundation, generally yes. Small modular homes on permanent foundations are treated like site-built homes, giving access to conventional mortgages, FHA, VA, USDA, and construction-to-permanent loans. Manufactured homes titled as personal property often need chattel loans instead, and park models classified as RVs usually can't get residential mortgage financing at all.
- Which builders specialize in small modular homes?
- Dedicated tiny modular builders like Pratt Homes and Mustard Seed Tiny Homes focus on the compact end of the market. kitHAUS offers units from 64 to 491 sq ft. Larger modular companies including LivingHomes, Blu Homes, and Connect Homes include compact floor plans within broader lineups. Delivery zone coverage varies sharply by builder, so verify a company actually serves your county before comparing prices.
Keep reading