Buyer guide
Modular Home Types Explained: Styles, Costs, and Tradeoffs
Prefab home types explained: which type is right for you, plus modular vs manufactured vs panelized vs kit vs ADU on code, financing, cost, timeline, and site access.

Dmitry Bilchenko
Co-founder, Prefably
- Published
- Reading time
- 11 min read
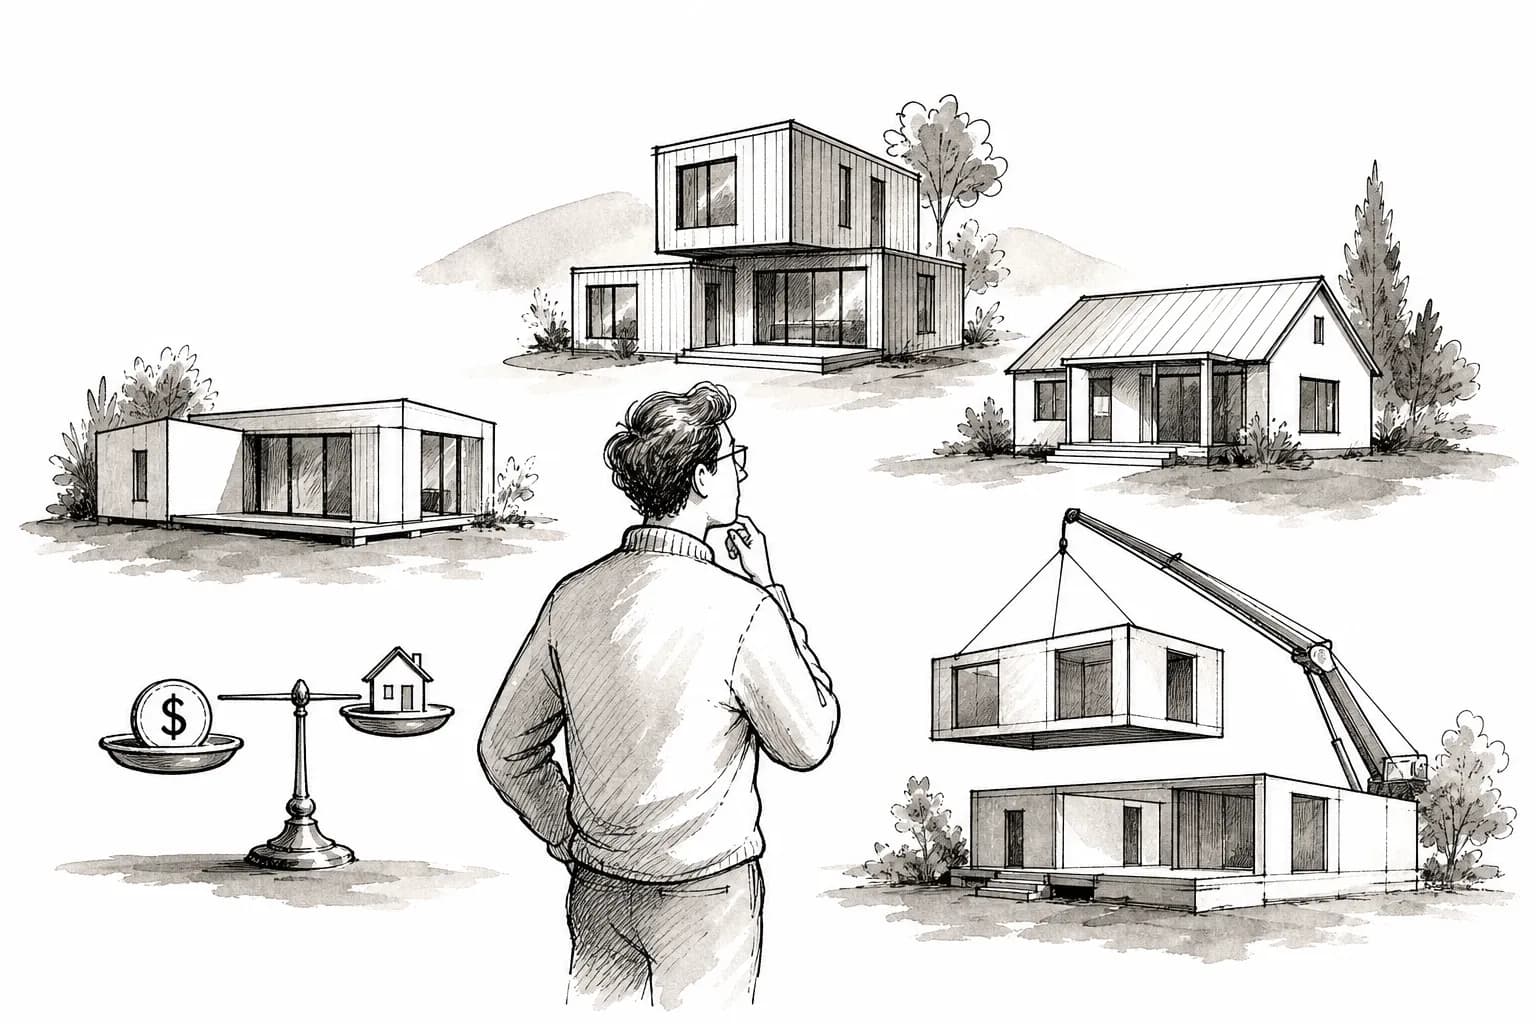
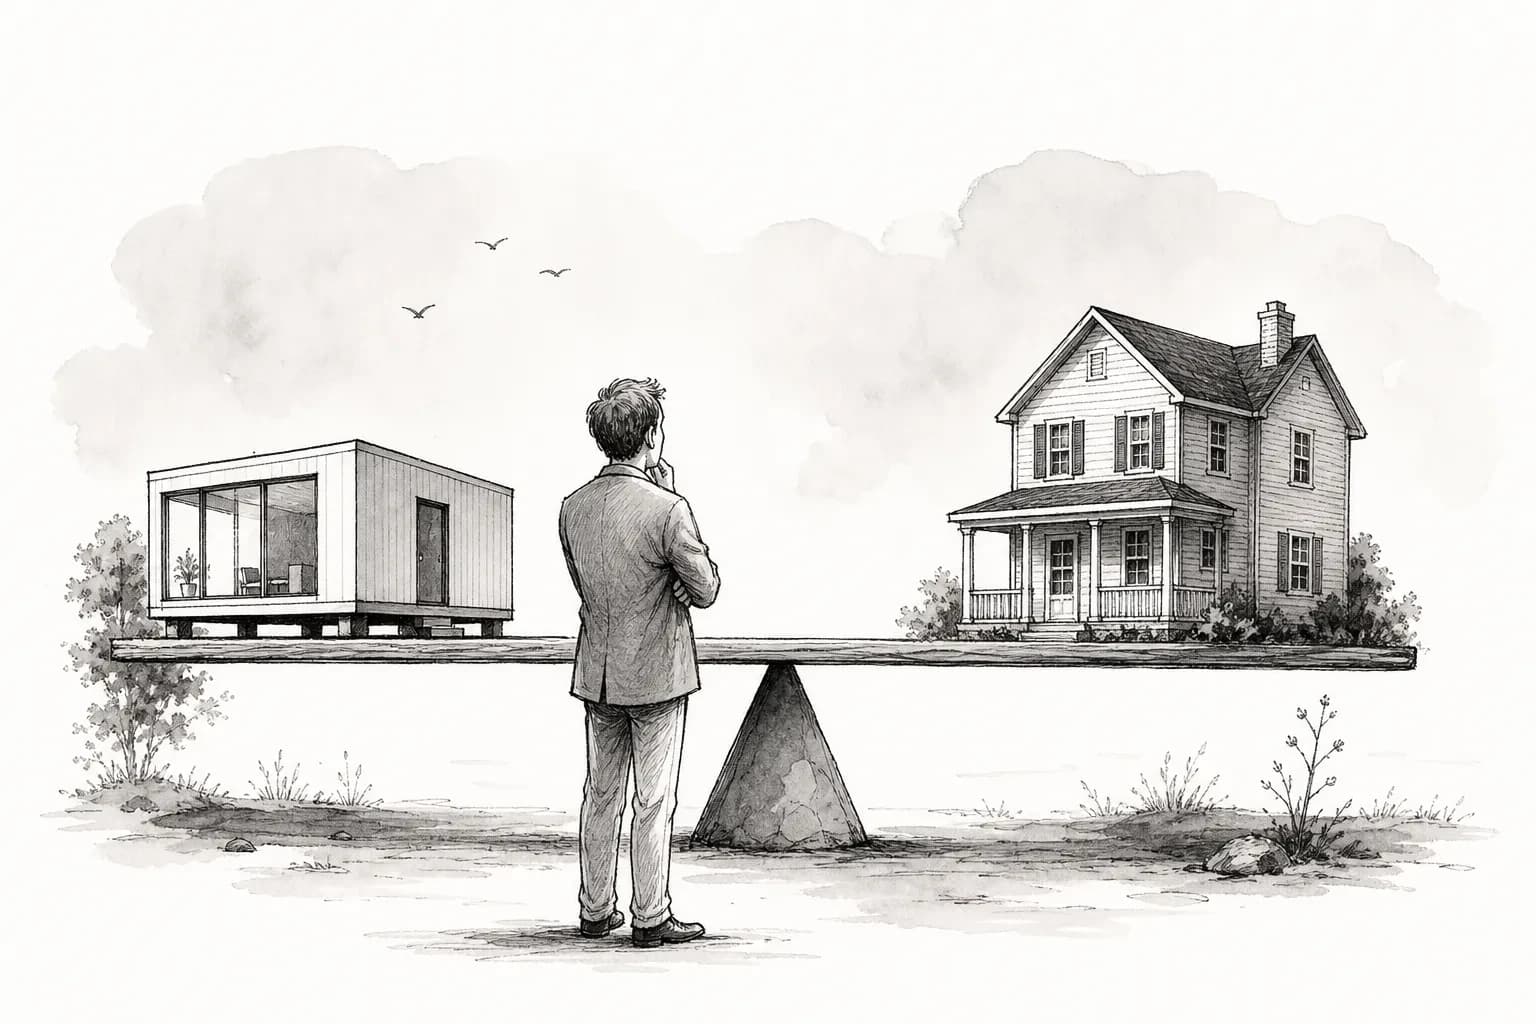
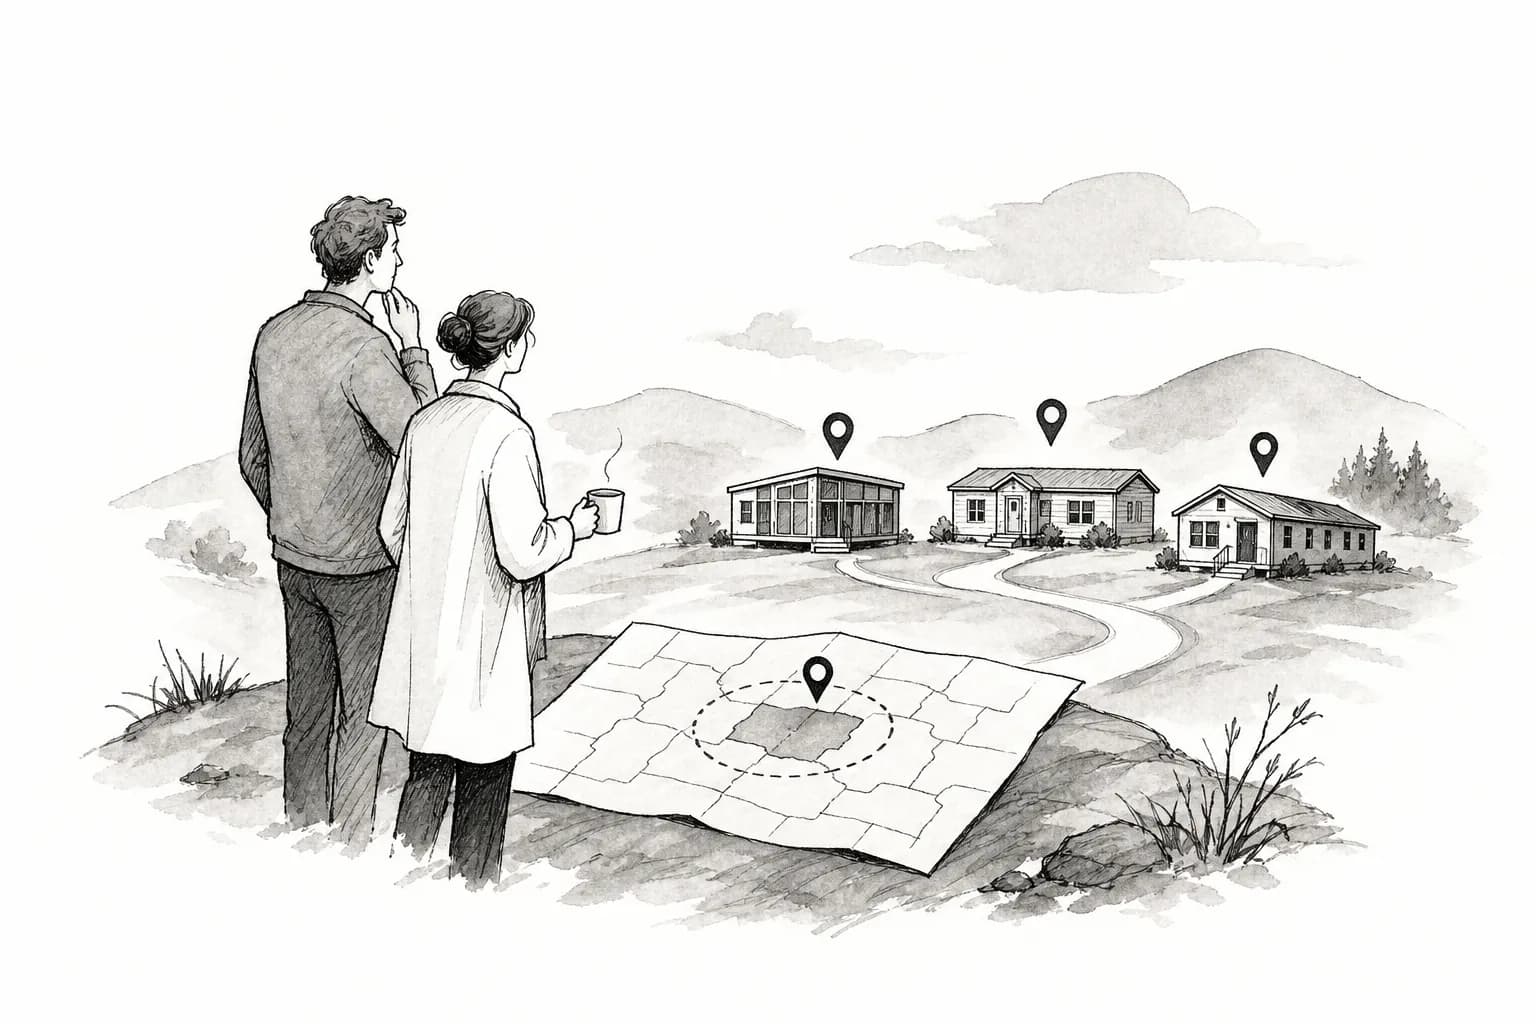
Search "modular home types" and within seconds you're staring at a wall of overlapping terms: manufactured, panelized, HUD-code, kit, sectional, volumetric. No one hands you a map. The problem isn't just confusion. These distinctions carry real consequences for your financing options, your foundation requirements, and your insurance rates, and they determine which builders can legally serve your lot. Getting the type wrong means talking to the wrong builder, applying for the wrong loan, or discovering mid-process that your county won't approve the unit you ordered.
Platforms like Prefably organize their entire builder directory around these categories, and that's not an accident. The categories are legally and practically distinct. What follows is a plain-language breakdown of every major factory-built home type, with enough on costs, timelines, and site logistics to walk away knowing which one fits your situation. If you already know the labels and need a filter instead, use Which prefab home type is right for you.
What modular construction actually means (and why the term gets stretched)
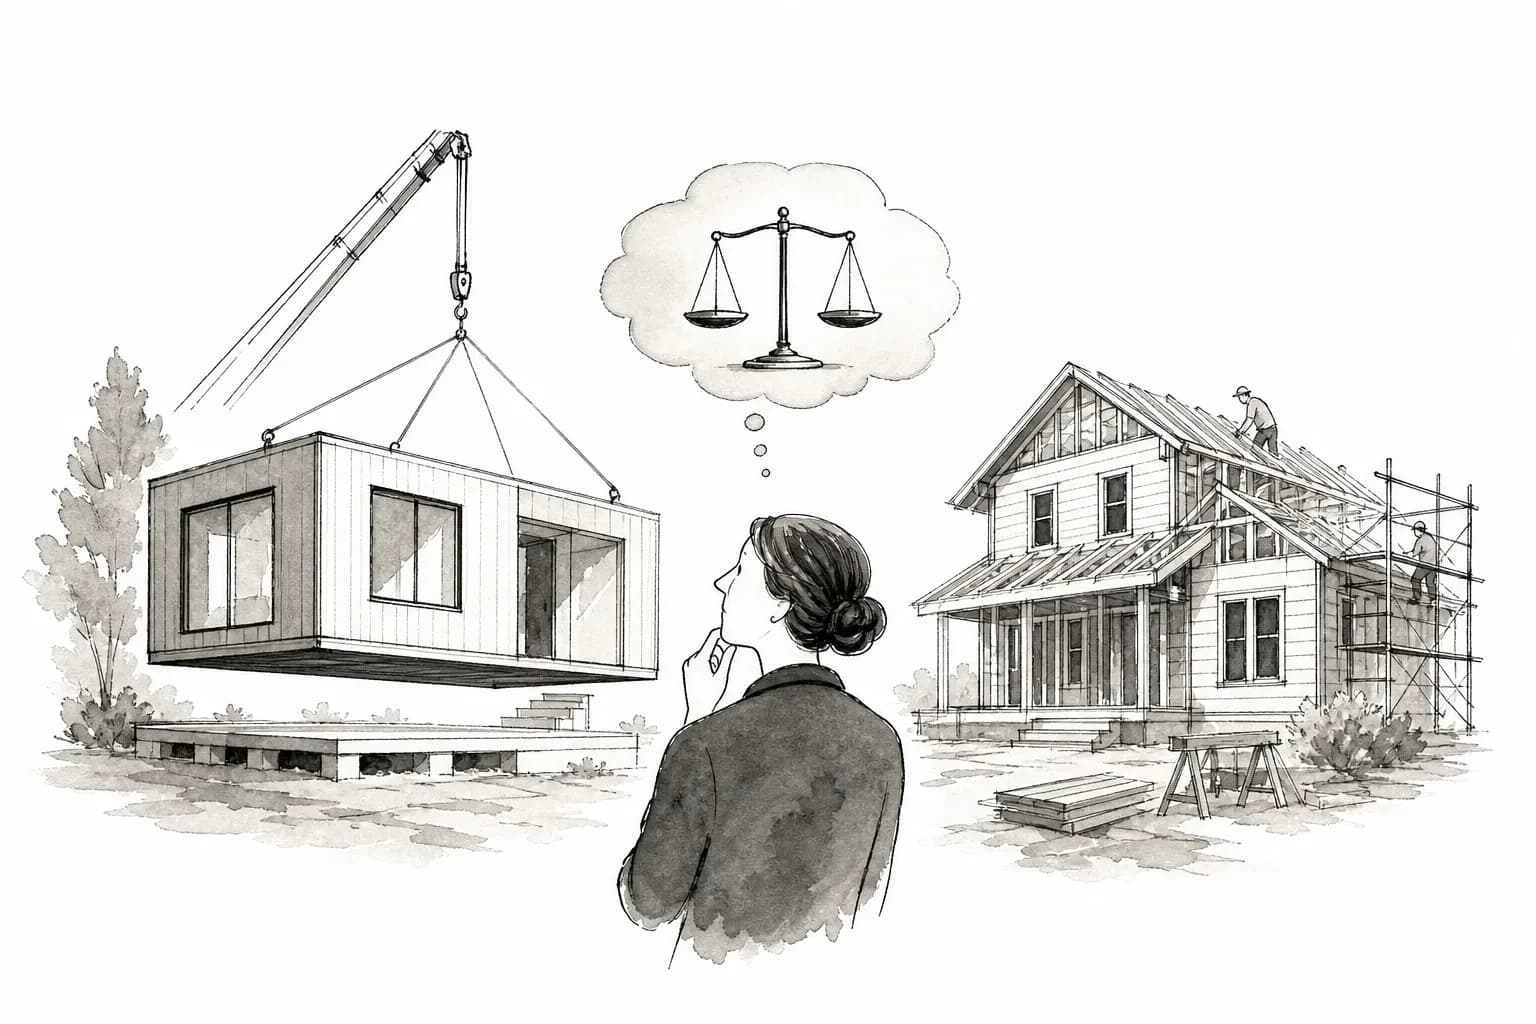
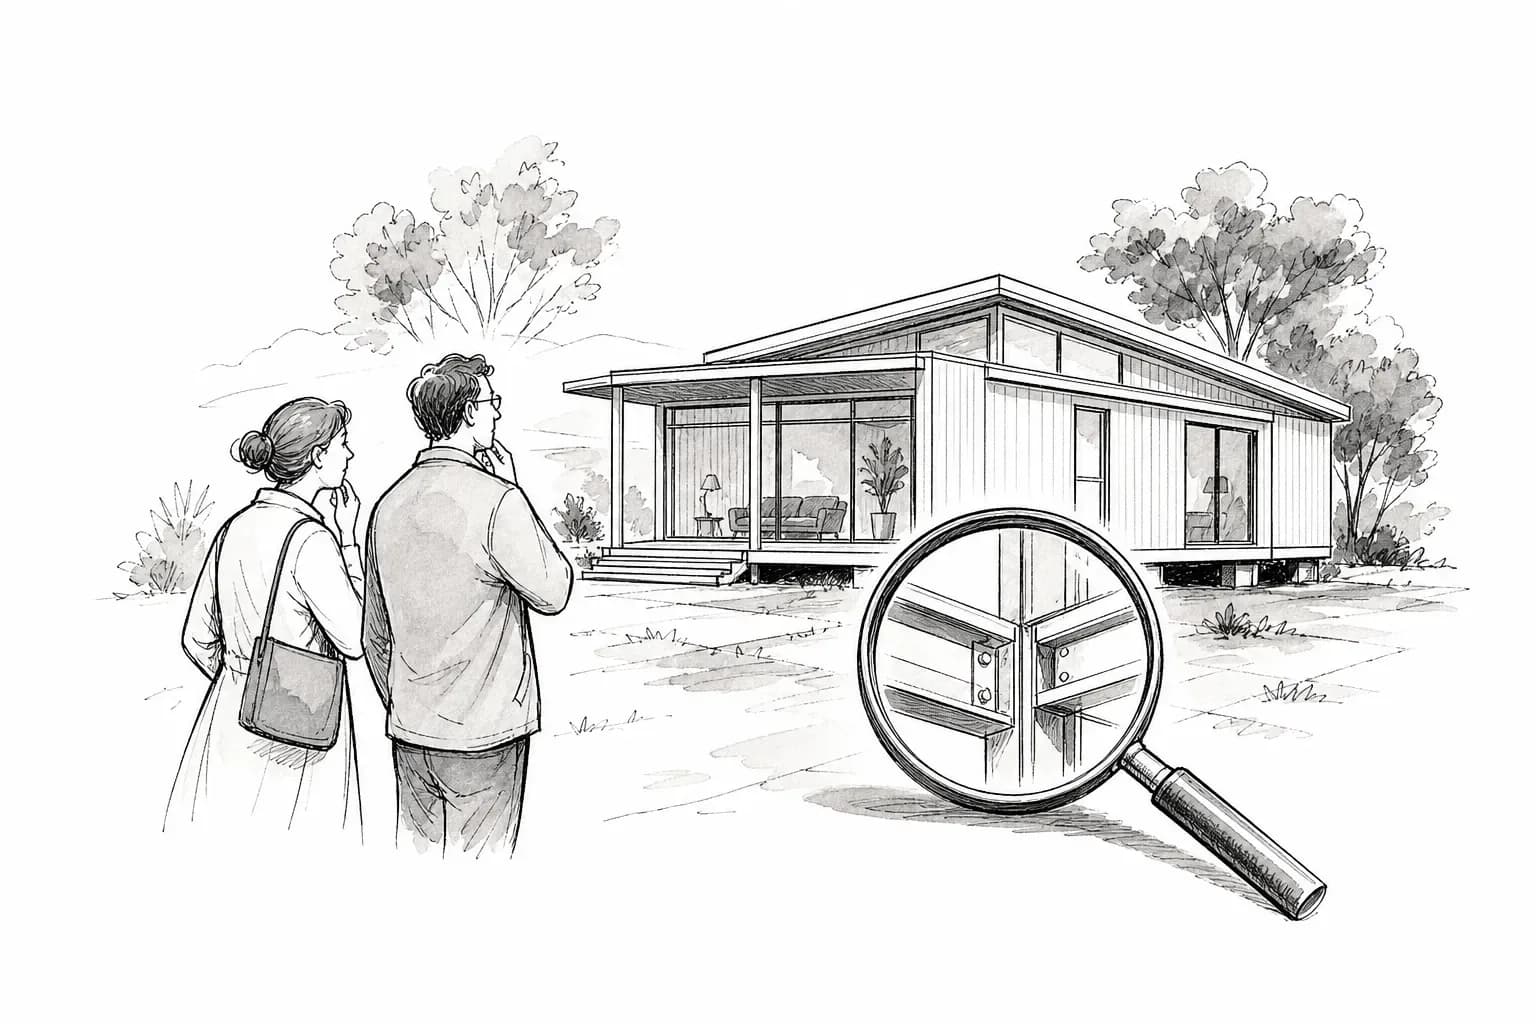
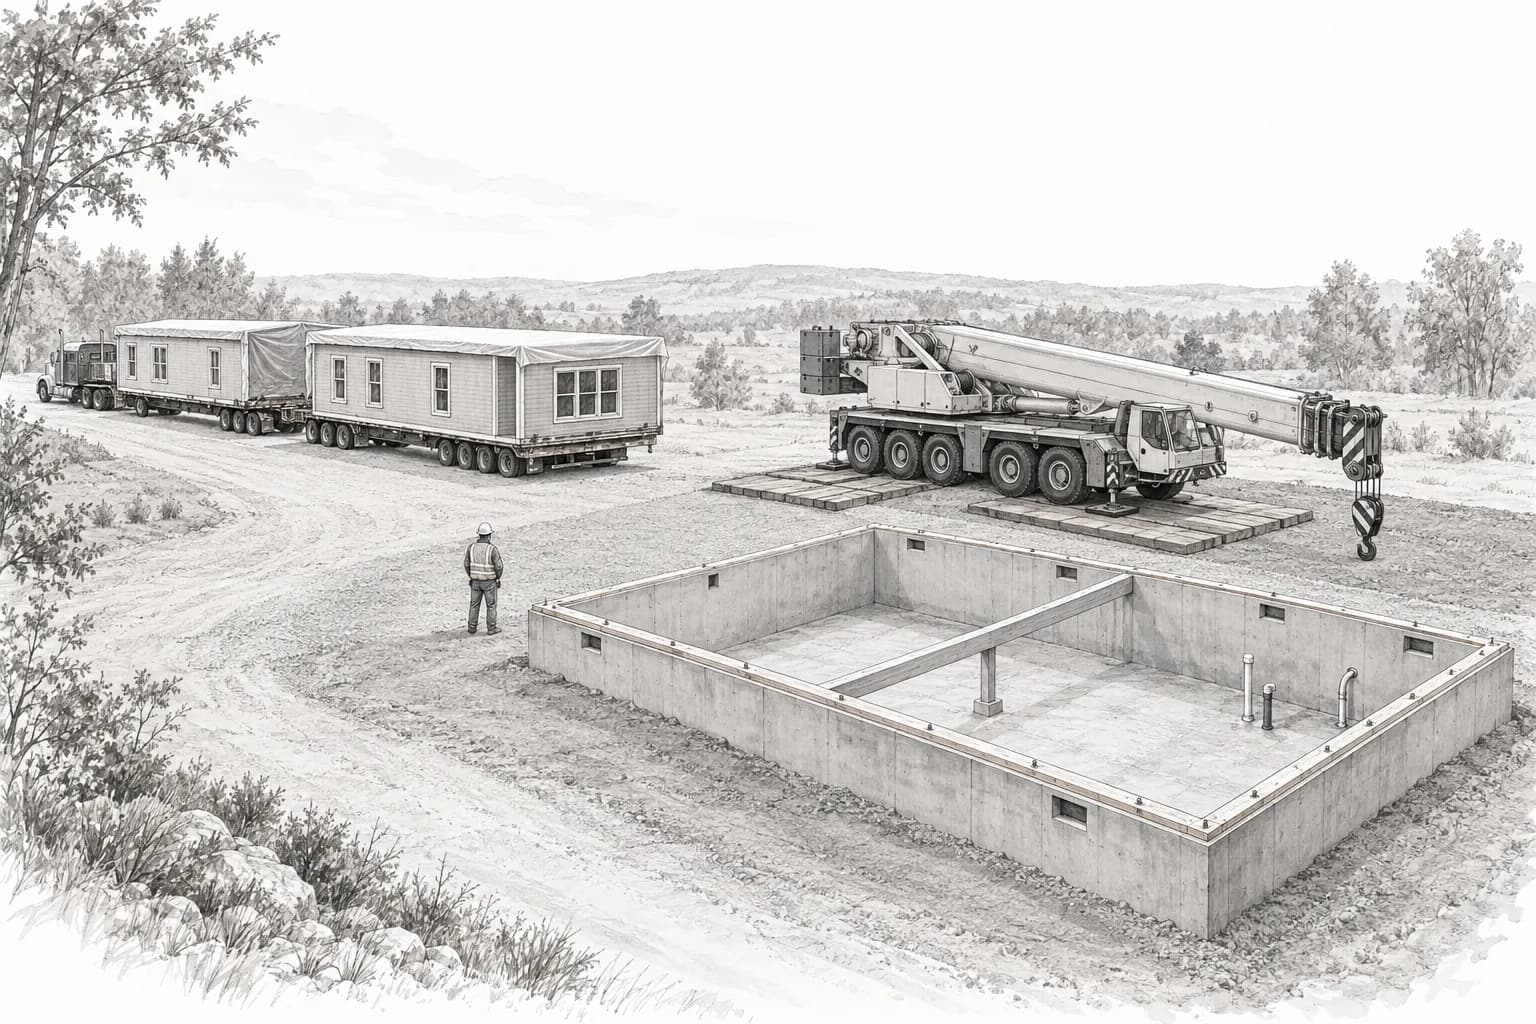
True modular construction means three-dimensional, room-sized units built nearly complete inside a factory, then craned onto a permanent foundation. When a module leaves the plant, it already contains framing, electrical rough-in, plumbing, HVAC, drywall, and often finished cabinetry and flooring. That 85–95% factory completion rate is the core promise of volumetric modular: most of the labor-intensive work happens in a controlled, weather-independent environment.
Most full-size family homes are multi-section builds: two or more modules transported separately, then bolted together and sealed on site. A single-section home is one module, which works well for smaller footprints but limits square footage. Once the sections are joined on a permanent perimeter foundation, the result is structurally and legally treated the same as a site-built home by lenders and appraisers.
The critical distinction: modular homes are inspected to state and local building codes, not federal HUD standards. That matters enormously for financing. Because modular homes meet the same code as stick-built construction, they qualify for conventional mortgages, FHA loans, VA loans, and USDA financing under the same terms as any other single-family home. Resale value follows the same logic.
Modular home types vs. manufactured homes: the most confused category in housing
Manufactured homes are also built in a factory, but there the similarity to modular ends. They're transported on a permanent steel chassis and regulated by a national HUD code rather than state or local building codes. That chassis is the defining legal and structural feature, it allows placement on leased land in a manufactured home community, which a true modular home cannot do.
Financing breaks along this line in ways that surprise buyers who don't research early. A manufactured home on leased land or without a permanent foundation typically requires FHA Title I, VA, or a chattel loan, all of which carry higher rates and shorter terms than conventional mortgages. Place that same home on owned land with a permanent foundation and convert the title to real property, and FHA Title II or conventional financing becomes available. Buyers who skip this research often hit a financing wall after they've already fallen in love with a floor plan.
None of that means manufactured homes are the wrong choice. For buyers on a tighter budget, on rural land, or looking for placement in an established community, a HUD-code home offers a lower entry price point and faster delivery. Manufactured homes genuinely serve certain buyers better than modular builds. Know your financing situation before you decide, not after.
Panelized homes and kit homes: the flat-pack modular home styles
Panelized construction takes a different approach. Instead of shipping completed three-dimensional modules, the factory produces flat wall, floor, and roof panels, sometimes pre-fitted with windows, sheathing, and insulation, then ships them to the site for a framing crew to assemble. The factory content is real and valuable: precision cuts, consistent quality, and a faster framing phase on site. But a larger portion of the build happens outdoors, which means weather is back in the equation. For cost, timeline, and when panels beat boxes, read Panelized homes.
The tradeoff earns its place. Panelized systems handle complex architectural shapes that don't fit neatly into rectangular volumetric modules. A home with dramatic rooflines, a cathedral ceiling, or an irregular modular floor plan is often easier to execute in panelized form than in full modular construction. Designers have more flexibility, and the structural result is solid.
Kit homes push the DIY end further. A kit is a precision-cut package, framing lumber, panels, hardware, and instructions, delivered to the site for a contractor or owner-builder to assemble. The factory does the cutting and engineering; the buyer's crew does the building. Factory cost is typically lower, but on-site labor and timeline stretch out considerably compared to volumetric modular. Kit homes make the most sense on remote lots where crane access is impossible, or for buyers who want direct involvement in the construction process and have the time to support a longer build.
Prefab ADUs: the backyard prefab home type that changed the market
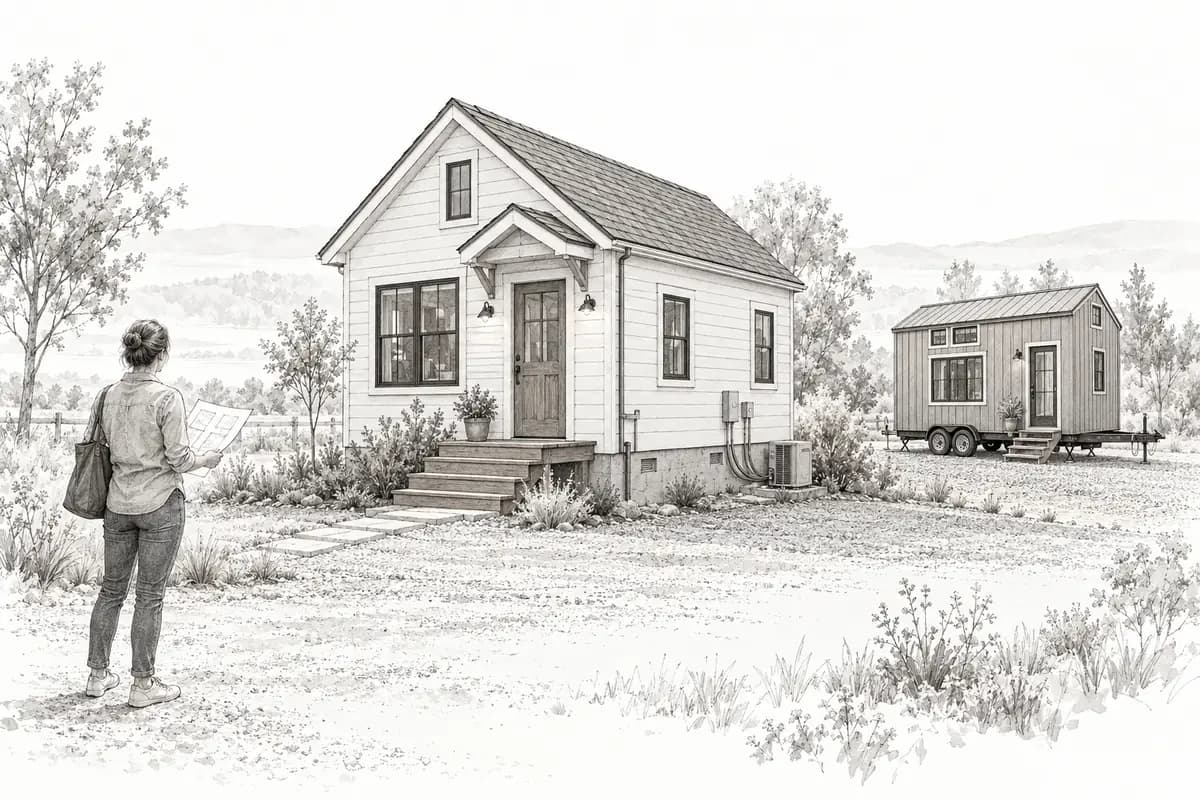
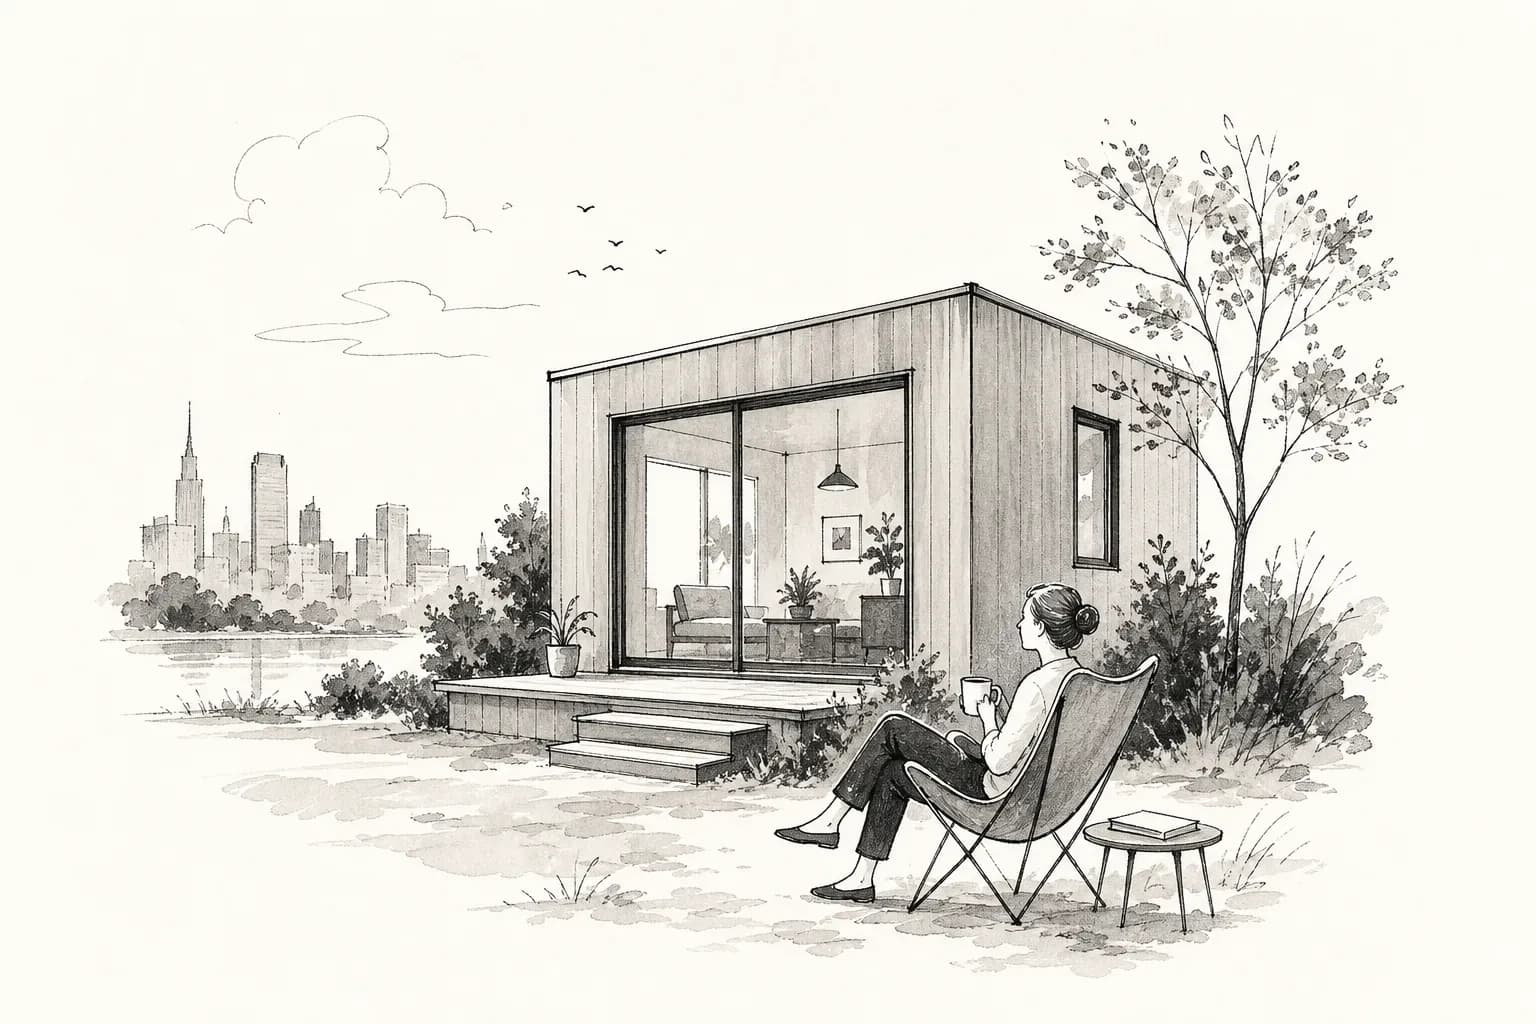
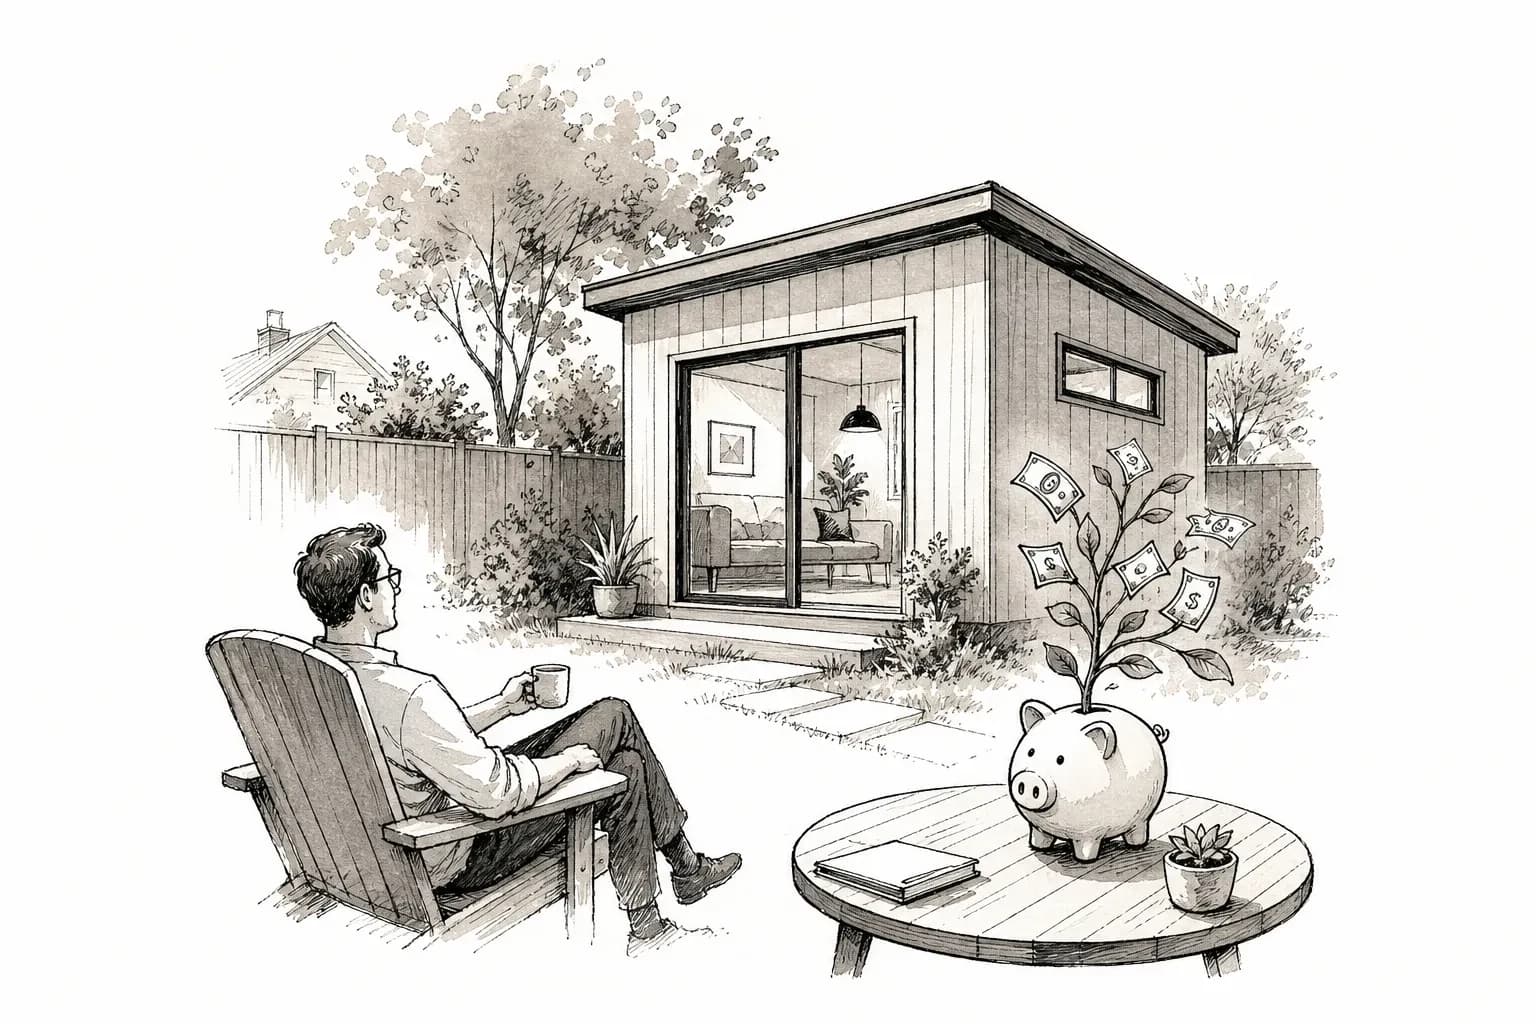
An accessory dwelling unit (ADU) is a secondary living space added to an existing residential property. In the prefab world, that means a factory-built module, a panelized shell, or a small volumetric pod delivered and installed in your backyard or alongside your primary home. The range runs from a 300-square-foot studio cottage to a full detached one-bedroom unit with a separate entrance. Many manufacturers now build ADUs exclusively, particularly in California, Washington, and Texas, where demand is concentrated and the regulatory environment has become friendlier. For lot fit, types, cost, and permits, see What is a prefab ADU.
The factory can build your ADU in 6–12 weeks. The permit process is where the actual timeline lives. Every jurisdiction has its own rules: setback requirements, maximum square footage, owner-occupancy requirements in some counties, and permit review timelines that can range from a few weeks to several months. Before you order anything, confirm that your lot is eligible under local zoning. A builder who doesn't ask about your county's rules before taking a deposit is a builder to be cautious about.
On the cost and schedule comparison, a factory-built ADU typically delivers a weather-tight, nearly finished unit in a fraction of the time a conventional site-built ADU would take. Traditional ADU construction runs 6–12 months from permit to certificate of occupancy; a prefab ADU compresses factory work into 6–12 weeks, with a much shorter on-site installation window. Total costs overlap, but the prefab path tends to produce more predictable budgets because the controlled factory environment limits surprises.
How costs, timelines, and site requirements compare across modular home types
Costs by type
Factory-only module costs run approximately $50–$100 per square foot for standard modular construction (based on 2025–2026 builder quotes and industry estimates). The all-in turnkey number, once you add foundation, delivery, utility hookups, permits, and finishing work, runs $80–$160 per square foot in most markets and climbs to $270 per square foot or more in high-cost areas or on custom builds. Breaking that down by modular home styles: tiny homes typically land at $50,000–$95,000; single-story ranches at $130,000–$265,000; two-story family homes at $210,000–$420,000; and luxury custom builds at $500,000 and up. Manufactured homes come in at the lower end of the price range across sizes. Kit homes are variable: the factory component is often less expensive, but on-site labor costs depend heavily on your location and contractor rates.
Typical factory timelines
A standard two-section modular home runs 6–12 weeks in the factory, 1–2 days for transport and crane set, and 4–6 weeks for post-set finishing and inspections. Most projects land in the 4–6 month window from order to move-in, with the 3–9 month full range covering everything from fast, straightforward builds to complex projects in slow-permit jurisdictions. Panelized and kit homes have shorter factory phases but longer site phases because more assembly happens on the lot. ADUs run similar factory timelines but typically have shorter on-site set times given their smaller footprint.
Site-access checklist
Three site questions should be answered before you commit to any factory-built type. First, what foundation does your home type require? Modular homes need a permanent perimeter foundation; manufactured homes may use pier-and-beam or perimeter depending on your financing path. Second, can a delivery truck and crane reach your lot? The standard planning target is a 15-foot-wide road, 14-foot overhead clearance, and ground that can support a 75-foot tractor-trailer and crane outriggers. Overhead wires, soft soil, steep grades, and tight driveways are real constraints, not hypothetical ones. Third, what utility connections and permits does your county require before a unit can be set? These aren't reasons to walk away from factory-built construction; they're questions to answer in week one, not week eight.
Finding the right builder once you know your home type
Not every modular builder works with manufactured homes, and ADU specialists rarely build full volumetric modular homes. A builder who primarily delivers HUD-code homes won't have the state-code licensing, factory setup, or subcontractor network to build to modular code standards. Starting your builder search without knowing your home type means wasted conversations with the wrong companies and quotes that don't match your actual project.
Prefably's builder directory is organized by home type, covering modular, manufactured, ADU, panelized, kit, and tiny home builders, and it's browsable by state so you can filter to companies that actually operate in your delivery zone. Because Prefably doesn't sell buyer inquiries as leads, you can browse profiles, compare ratings, and read builder details without triggering a wave of sales calls. When you're ready to reach out, you contact the builder directly. That's the whole model.
If you've read this far and have a clearer sense of whether you're looking at a modular build, a manufactured home, or a prefab ADU, the next step is straightforward: filter by type and state, read the profiles, and start conversations on your terms.
The bottom line on modular home types
The five major factory-built categories each have a distinct construction method, regulatory framework, and financing path. Modular homes are built to state code, set on permanent foundations, and financed like site-built houses. Manufactured homes follow federal HUD standards, travel on a steel chassis, and require specific loan products depending on how they're titled and sited. Panelized homes ship as flat components for on-site assembly, offering design flexibility at the cost of more field labor. Kit homes go further in that direction, putting most of the assembly in the buyer's or contractor's hands. Prefab ADUs bring factory speed to backyard and secondary-unit projects, with local zoning as the primary variable to sort out first.
Deciding between modular home types depends on your lot access, local zoning rules, financing eligibility, and budget, not just which floor plan looks best in a photo. Walk those four filters in Which prefab home type is right for you. Get those variables on the table before you talk to a builder, and you'll have far more productive conversations. When you're ready to find builders who specialize in your type and serve your state, browse Prefably's directory and reach out directly. No middlemen, no lead resale, just you and the builder.
FAQ
- What is the difference between modular and manufactured homes?
- Modular homes are built as 3D factory modules to state and local building codes and set on a permanent foundation, so they usually finance like site-built houses. Manufactured homes follow the federal HUD Code, travel on a steel chassis, and often need different loan products unless they are permanently affixed on owned land and titled as real property.
- How much does a modular home cost per square foot?
- Factory-only modular packages often run about $50–$100 per square foot. All-in turnkey totals, including foundation, delivery, utilities, permits, and finish work, commonly land around $80–$160 per square foot, and can exceed $270 in high-cost or custom markets.
- How long does a modular home take from order to move-in?
- A typical two-section modular home spends 6–12 weeks in the factory, 1–2 days for transport and crane set, and 4–6 weeks of post-set finish and inspections. Most projects land in a 4–6 month window, with a wider 3–9 month range depending on permits and site complexity.
- When is a panelized or kit home a better fit than volumetric modular?
- Panelized and kit homes work better when the design is irregular (complex roofs, cathedral ceilings) or when crane access is limited. You get more on-site assembly and weather exposure in exchange for design flexibility and, often, a lower factory package price.
- Which prefab home type is right for me?
- Start with land, lender, and site access, not floor plans. Choose volumetric modular when you want local-code parity and a conventional mortgage path on a permanent foundation. Choose HUD-code manufactured when budget and lot point that way and your lender will actually close it. Choose panelized or kit when crane access or custom geometry rules out boxes. Choose a prefab ADU when zoning allows a secondary unit on an existing lot. For a four-question walkthrough, see Which prefab home type is right for you.
- What is a prefab ADU and how does it work?
- A prefab accessory dwelling unit is a factory-built secondary living space, studio through small one-bedroom, delivered to an existing residential lot. The plant can often produce the unit in 6–12 weeks; local zoning, setbacks, utilities, and permits usually dominate the real timeline. Confirm eligibility with your AHJ before you deposit, then ask the builder who pulls permits and whether a general contractor is required for set and hookups.
Keep reading