Buyer guide
What Is an Accessory Dwelling Unit? A Complete Guide
What an ADU is, how it differs from a JADU, the main unit types, 2026 zoning and permit rules, realistic all-in cost, and which financing tools still exist.

Dmitry Bilchenko
Co-founder, Prefably
- Published
- Reading time
- 12 min read
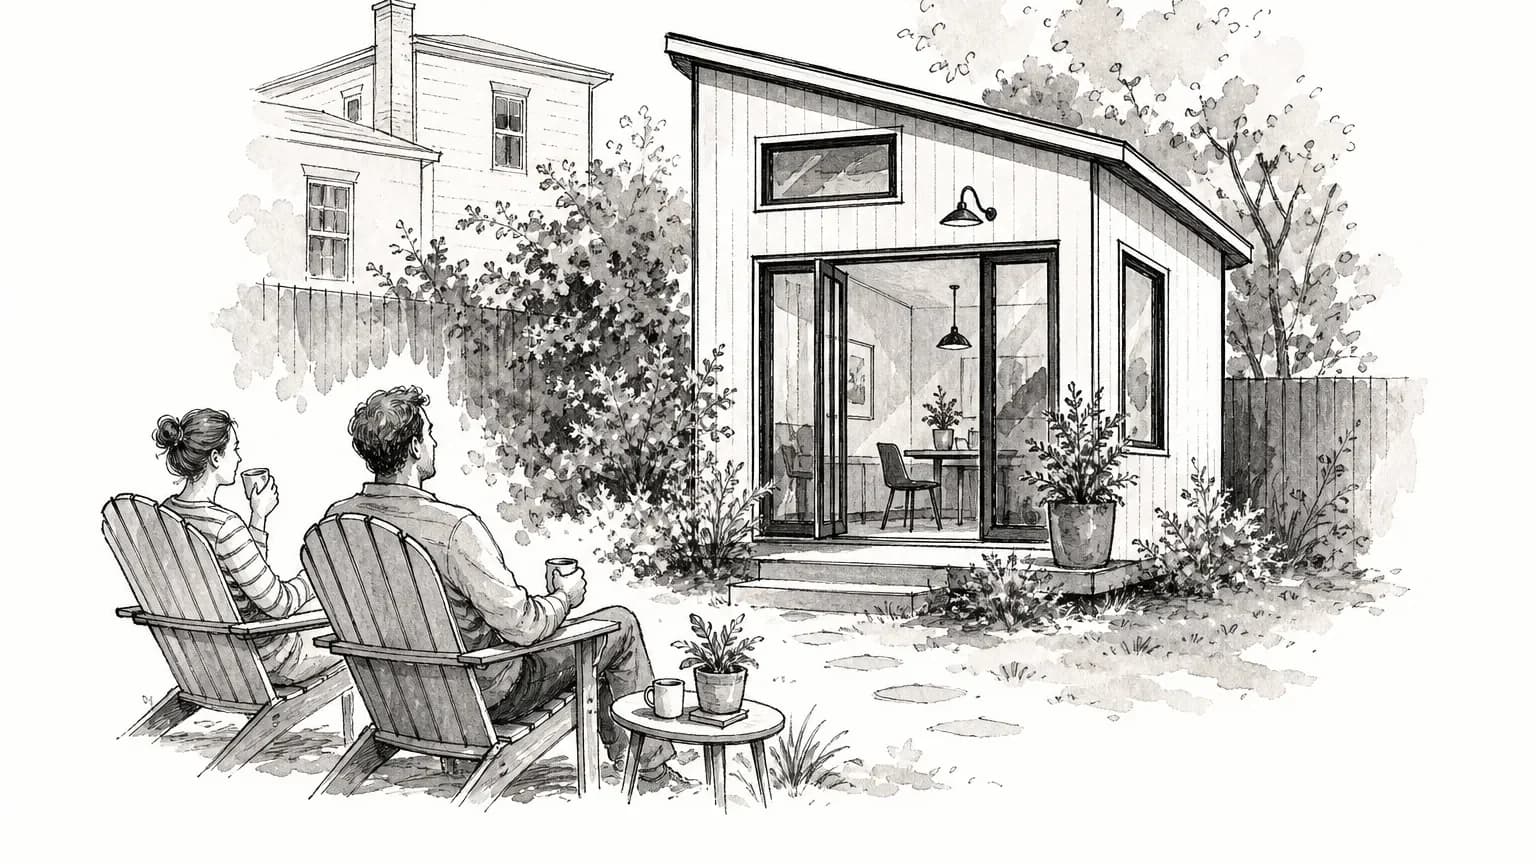
If you have been wondering whether an accessory dwelling unit belongs on your property, this is the starting point. More homeowners added secondary units in the past decade than at any point in recent memory. Rental income, aging parents, adult children, remote work, and rising home values all pushed the backyard cottage and the basement apartment from niche curiosity to a mainstream option.
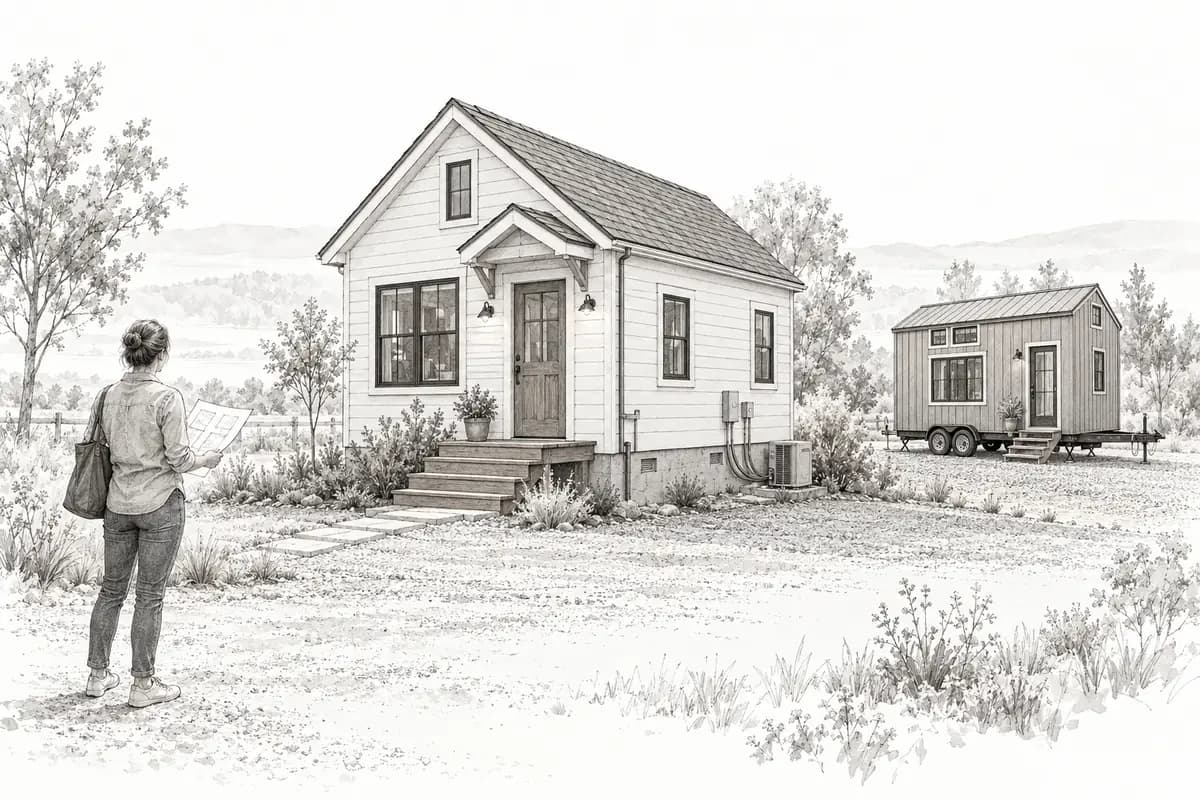
An accessory dwelling unit is a self-contained secondary home on the same lot as a primary residence. It has its own sleeping space, its own kitchen, and its own bathroom. That independence is what makes it a legal dwelling rather than a renovated bonus room. Think of it as a complete small home that shares a lot with your main house.
This guide covers the main types of ADUs, who builds them and why, what local zoning offices actually review, what a realistic 2026 budget looks like, and which financing tools still exist. For factory-built backyard units specifically, use What is a prefab ADU. If the goal is rent, use Turn your backyard into rental income with a prefab ADU. Prefably is a free directory of prefab and modular companies. Contact builders directly. Prefably does not sell the inquiry as a lead.
What exactly counts as an accessory dwelling unit
The phrase self-contained does the legal work. A unit qualifies when it has independent facilities for sleeping, cooking, and sanitation in one structure. A finished basement with a bedroom and bathroom but no kitchen does not make the cut. A garage converted with a full kitchen, bathroom, and sleeping area does. Permit path, occupancy, and financing all flow from whether the project produces a true independent dwelling.
A junior accessory dwelling unit, or JADU, is a smaller and less independent version of the same idea. In California, a JADU is capped at 500 square feet and must be carved out of the existing single-family house, including an attached garage. It may share a bathroom with the main house and typically needs an efficiency kitchen rather than a full one. Standard ADUs have fully separate facilities. JADUs have more flexibility on the bathroom and stricter rules on location and size. Confirm which category you are in before you talk to a contractor.
ADU types and how each one sits on the lot
The type you can build is usually a zoning question first and a design question second. Privacy, cost, and construction method follow from that.
| Type | Where it lives | Typical fit |
|---|---|---|
| Detached ADU | Separate structure: backyard cottage, granny flat, garden suite | Long-term rental or multigenerational living when both households want privacy |
| Attached ADU | Addition sharing a wall with the primary house | Lots that cannot spare a free-standing footprint |
| Internal conversion | Basement, attic, or attached garage inside the existing house | Lower structural cost, more work on kitchens, baths, and a separate entrance |
| Junior ADU (JADU) | Inside the existing house, California-style 500 sq ft cap | Smaller, cheaper conversion with an efficiency kitchen |
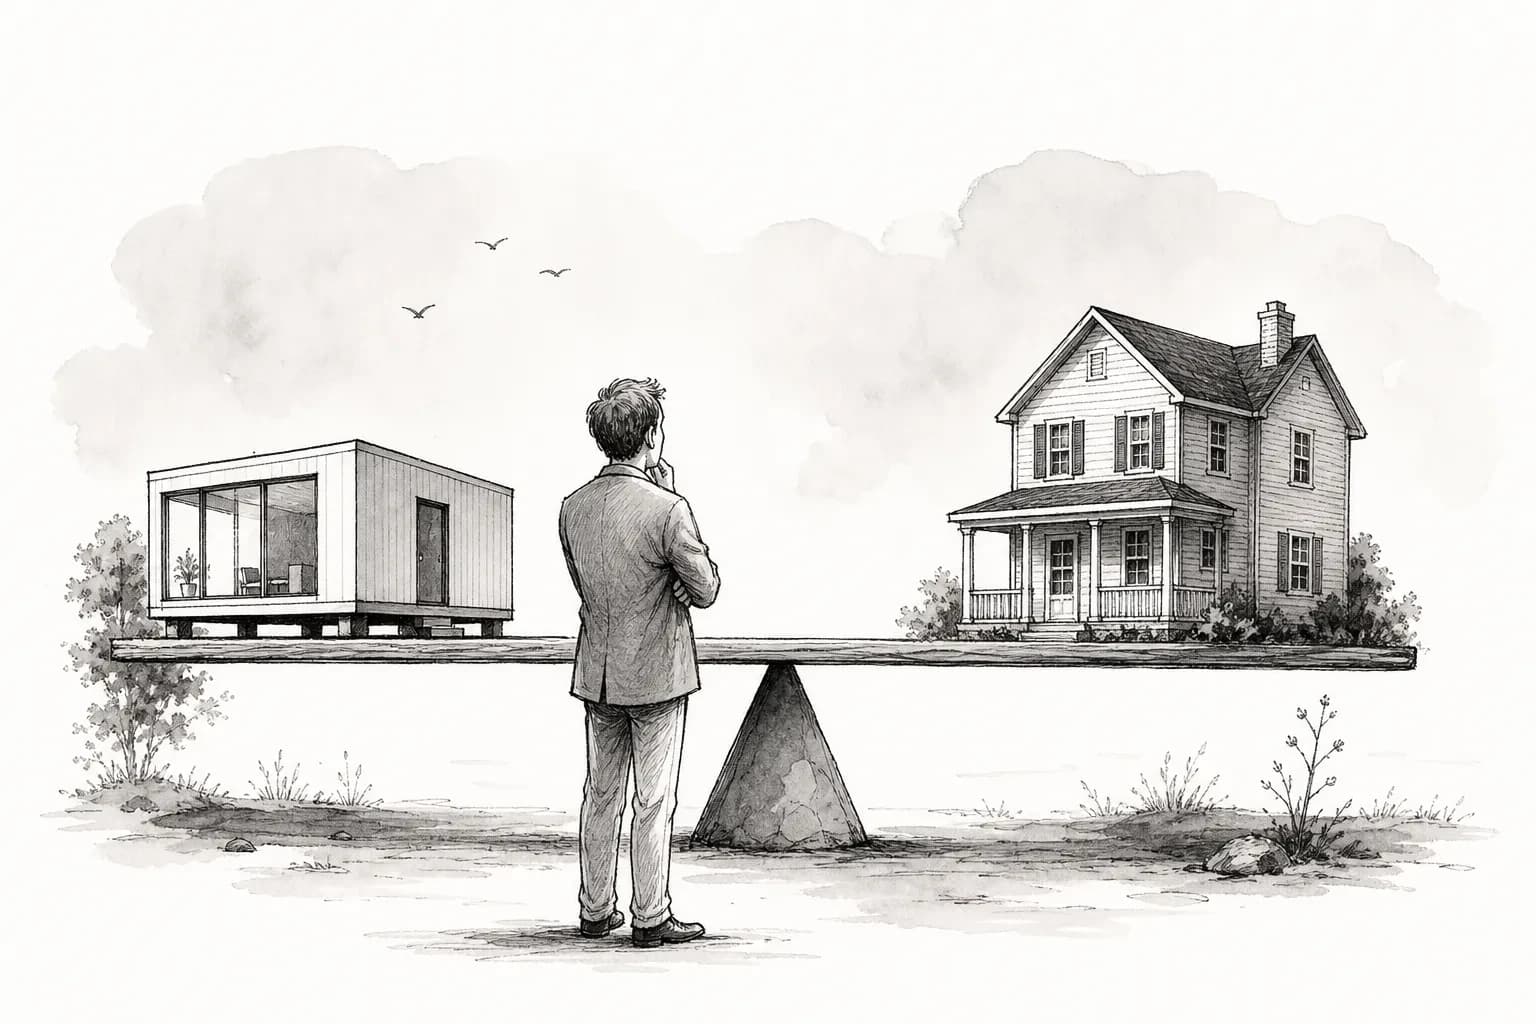
| Prefab / modular ADU | Factory-built, almost always detached | Speed and a more predictable unit price when the lot can take a crane or a panelized set |
Internal conversions tend to cost less because the structure is already there. The project shifts from new walls to reconfiguring space and adding kitchen and bathroom infrastructure. Detached units cost more and usually offer the most privacy.
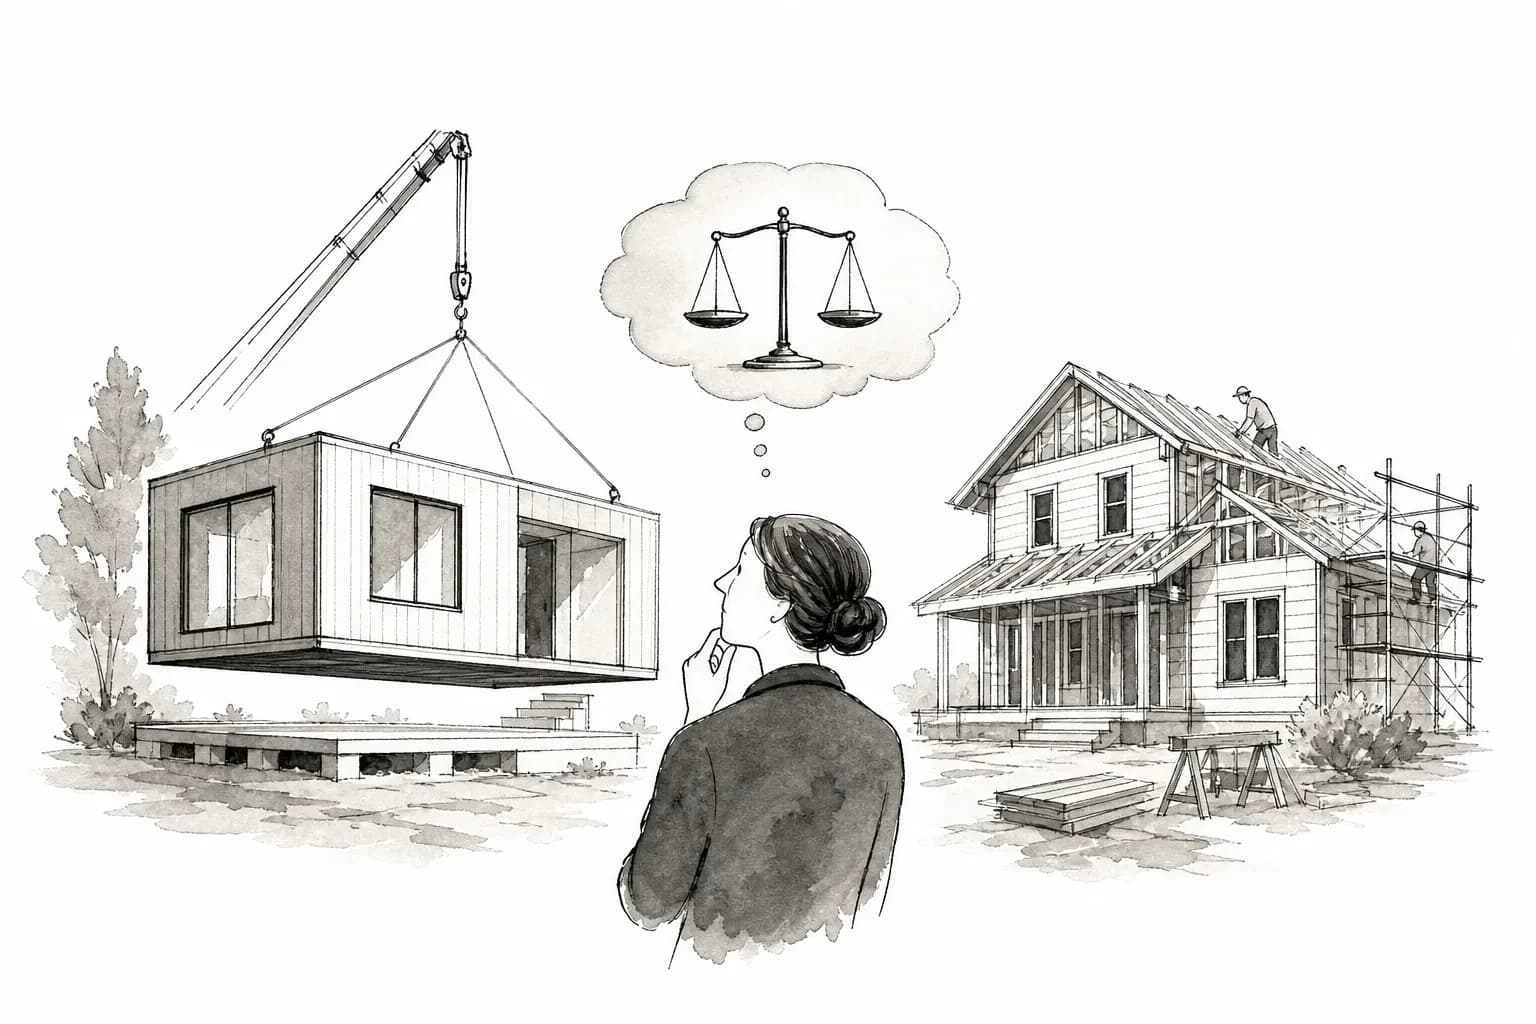
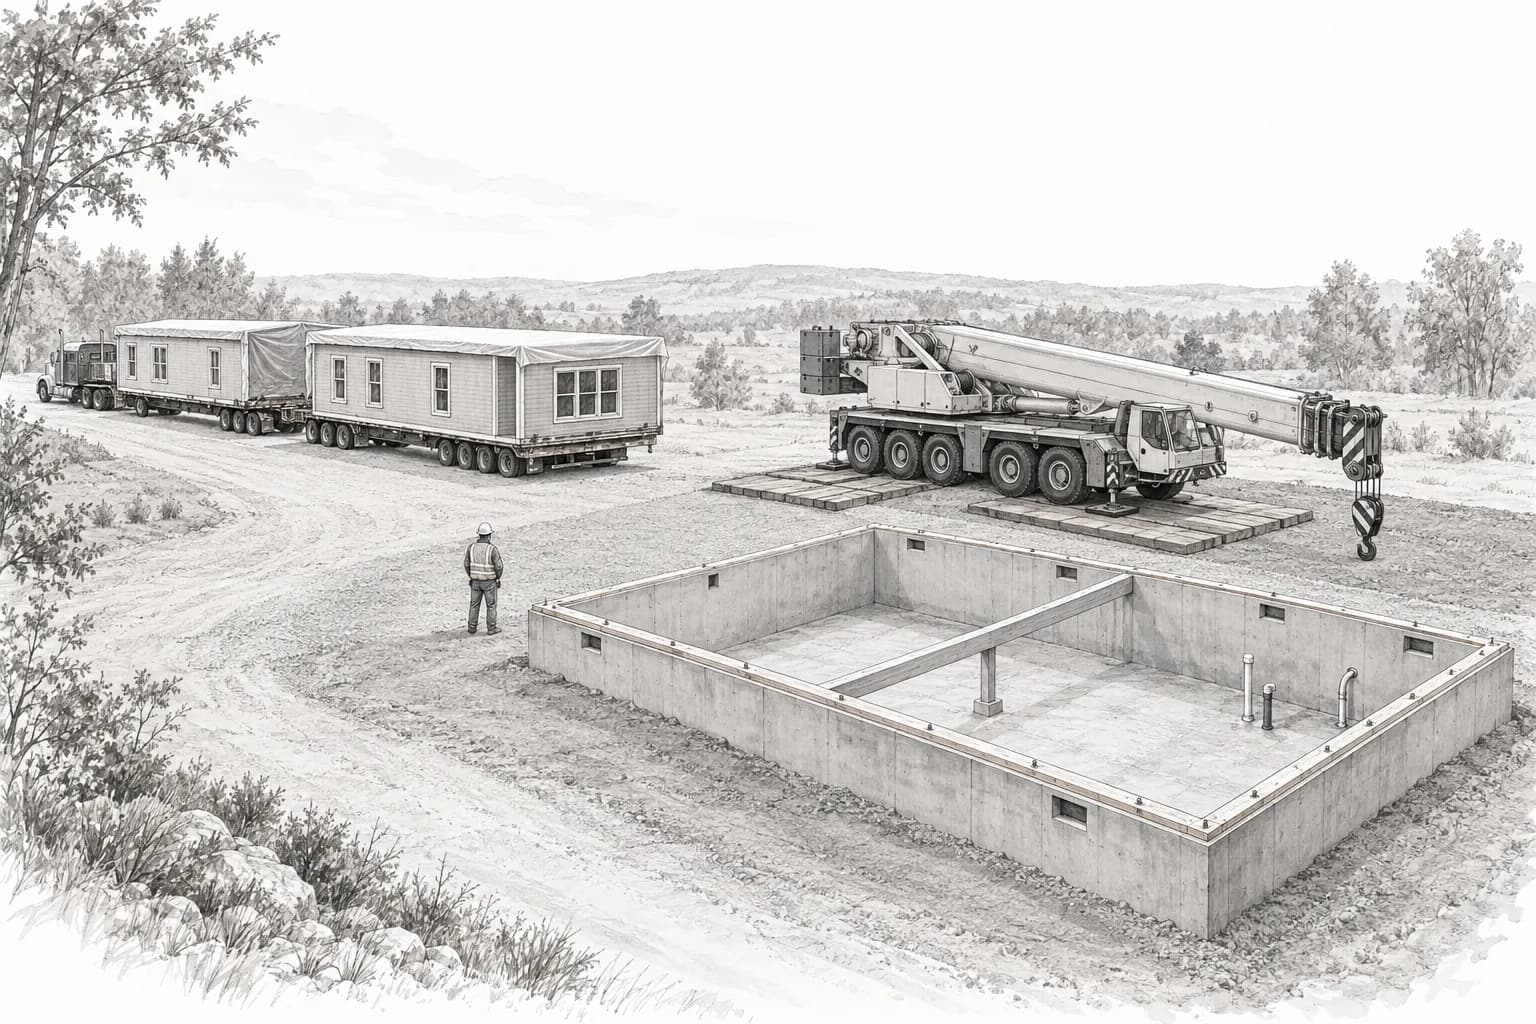
Prefab and modular ADUs are factory-built units shipped to the lot and set in a shorter on-site window than a comparable stick-built cottage. They are almost always detached. They make sense when speed, a locked factory price, or less backyard disruption matters. A factory-built ADU commonly runs about 4 to 10 months from contract to move-in when permits cooperate. A comparable stick-built detached unit often takes 9 to 18 months. Permits, utilities, and crane access still dominate. The factory vs site-built split, including HUD-code manufactured units, is in What is a prefab ADU.
Why homeowners add secondary units in 2026
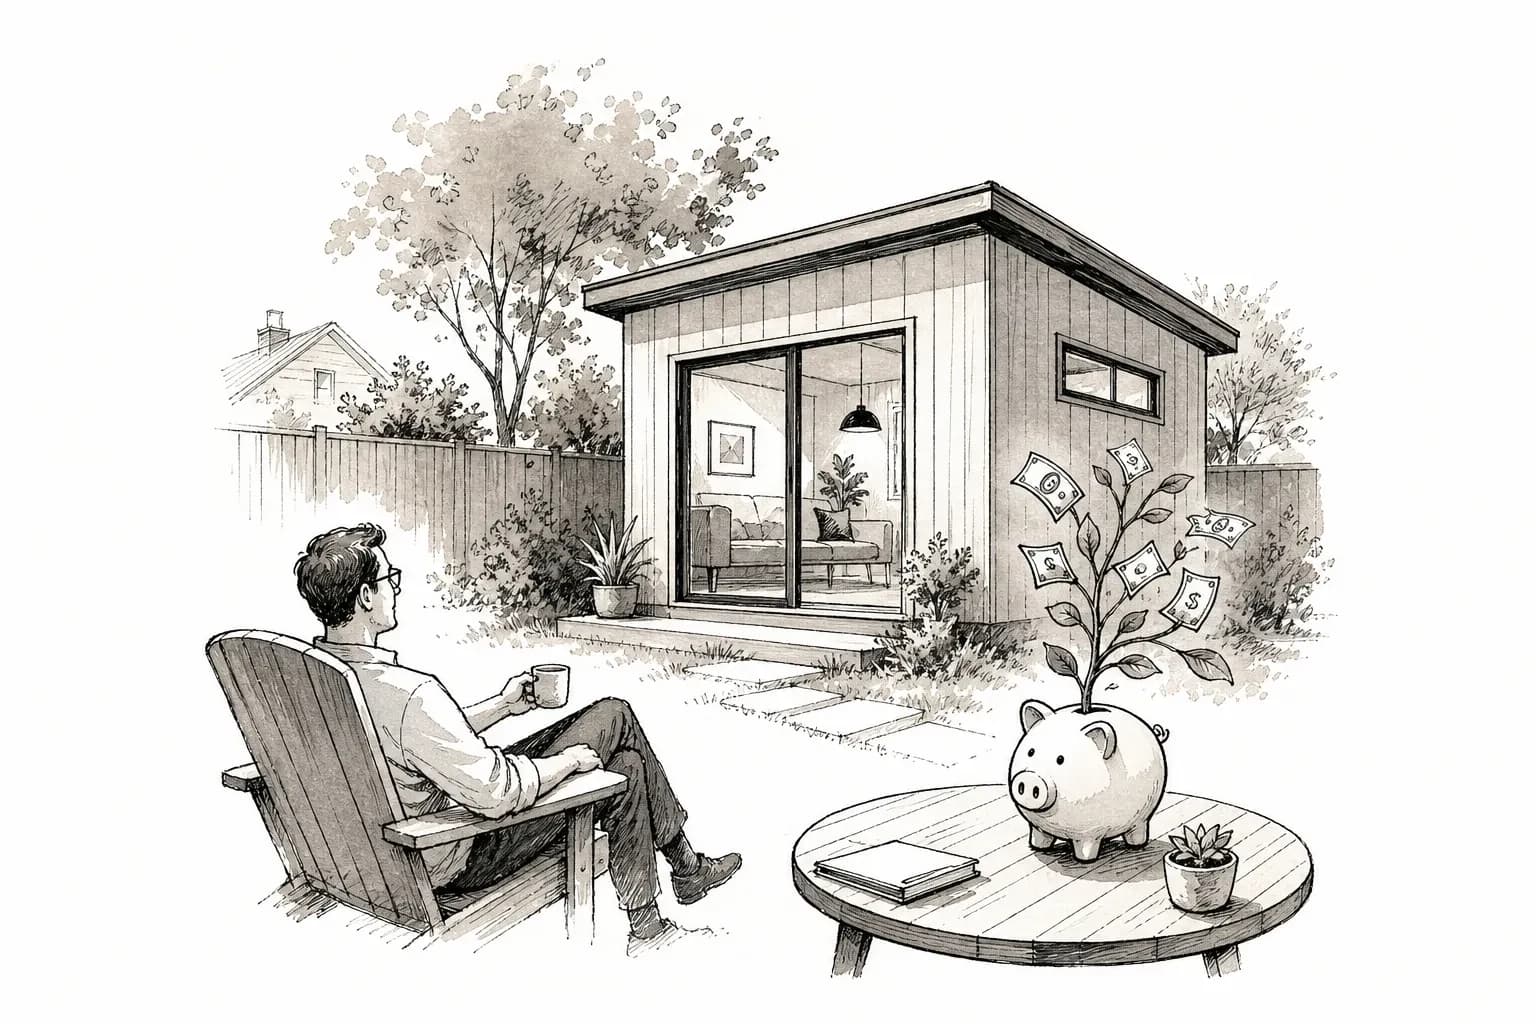
Rental income is the most common driver. A well-placed secondary suite in a high-cost market such as California, Washington, or Texas can offset a meaningful share of the mortgage. Size, parking, and transit access change what renters will pay. Check local rents before you freeze the floor plan.
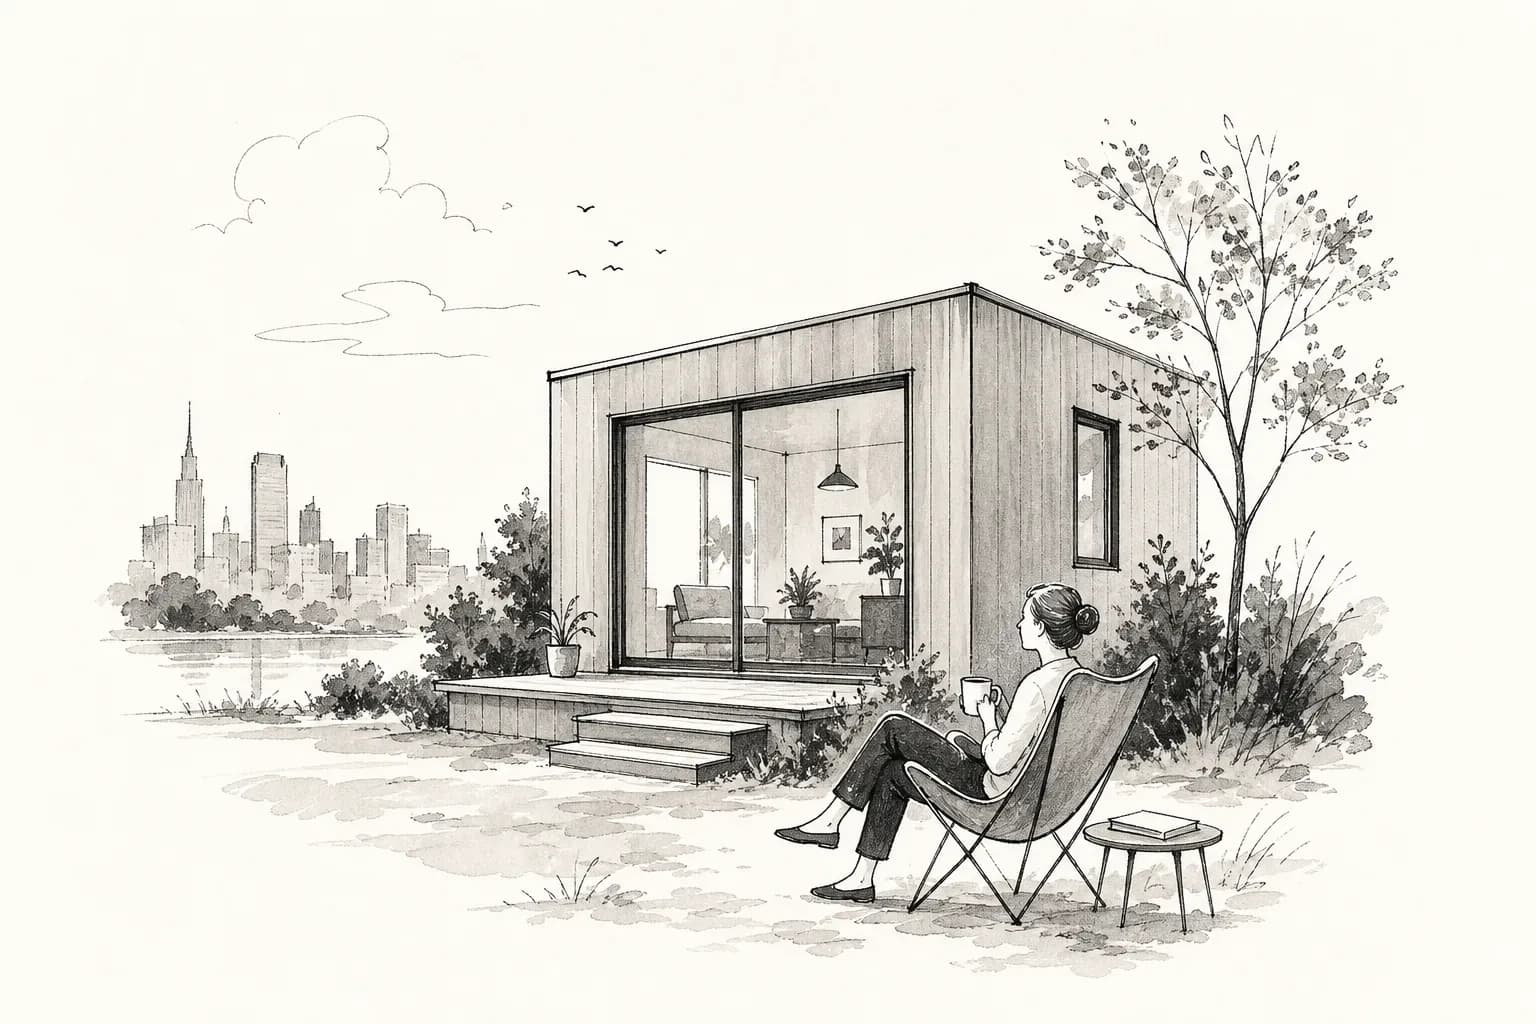
For many families the motivation is not income. An aging parent who wants independence, or an adult child saving for a first house, is better served by a private entrance, kitchen, and bath than by a spare bedroom. A growing share of owners also build a dedicated office or studio and keep the option to rent later. A permitted secondary unit is a long-term property asset even if year-one use is not a lease.
Zoning and permit requirements
The first question planning staff will answer is whether your lot is eligible, and for which type. A growing majority of US single-family zones now allow at least one accessory unit, but the details are local.
California has the most detailed statewide framework. HCD's ADU handbook describes a ministerial path for complete applications, common four-foot rear and side setbacks for many detached units, and a protected option of at least 800 square feet when objective standards are met. Local ordinances cannot set a maximum below 850 square feet for a studio or one-bedroom ADU, or 1,000 square feet for a larger unit. Cities cannot require parking in several statutory cases, including units within a half-mile walk of public transit and conversions inside an existing house or accessory structure. Where parking is still allowed, the cap is one space per unit or bedroom, whichever is less. That is not a blanket parking ban. Confirm the exemptions that apply to your lot.
Massachusetts is no longer a purely local-ordinance state. The Affordable Homes Act, signed in August 2024, allows by-right ADUs in single-family zoning districts. The size cap is half the gross floor area of the principal dwelling or 900 square feet, whichever is smaller. On a 1,400-square-foot house that means 700 square feet, not 900. State regulations took effect on January 31, 2025, with municipal rules operative on February 2, 2025. Municipalities cannot require any parking for an ADU within half a mile of a commuter rail station, subway station, ferry terminal, or bus station, and cannot require more than one space outside that radius. Towns can still apply dimensional rules, but they cannot require a special permit for a protected-use ADU. New York, Colorado, and most other states still leave more of the map to city and county codes.
The permit sequence is consistent even when the statute is not: confirm zoning, prepare site plans, submit a complete packet, answer plan-check comments, pay fees, and pass inspections. Plan review alone often takes four to twelve weeks. Incomplete documents and setback or lot-coverage conflicts are the usual stall points. A designer or contractor who has already worked with that building department is worth the extra call.
What it typically costs to build an ADU
Nationally, building an ADU often runs about $150,000 to $400,000 all-in, with many mid-size projects on simpler lots landing around $180,000 to $280,000. Garage conversions and internal conversions sit toward the lower end because the structure exists. Detached new builds cost the most: foundation, framing, utilities, and finishes all start from zero.
Factory-built units often beat the top of that range on the box itself. They do not automatically beat it on the project. A 400-square-foot studio can still land near $160,000 to $230,000 installed once foundation, utilities, delivery, and permits are in. Stick-built detached work on the same lot is often higher, but a cheap volumetric quote on a steep yard with a long sewer run can finish more expensive than a site-built unit on a flat, utility-ready lot. Compare fully installed, permitted, connected prices. The factory vs turnkey bands are in the prefab ADU cost section. Site and utility surprises belong in the same conversation as what to expect beyond the factory sticker.
The line items that move the budget
Site work and foundation
Foundation and site work commonly run about $5 to $40 per square foot depending on soil, slope, and access. Sloped, rocky, or poorly drained lots hit the upper end. On a simple suburban lot, a grade-plus-foundation-plus-short-trench bundle often lands around $15,000 to $45,000 before the unit is ordered.
Utilities and mechanical systems
Utilities, electrical, and HVAC together often account for 20 to 25 percent of total project cost. New lines from the house or the street are the line item first-time ADU owners underestimate. Give it its own number on day one, not a leftover after you pick finishes.
Interior finishes
Kitchen and bathroom packages are the largest interior costs because they combine rough plumbing, fixtures, cabinetry, and finishes. Simple layouts and mid-range fixtures are the most reliable way to keep livability without letting the interior absorb the whole contingency.
How to finance an ADU project
If you have equity in the primary home, a HELOC or a home equity loan is the usual starting point. A HELOC lets you draw as construction progresses. A home equity loan is a fixed lump sum. A cash-out refinance replaces the existing mortgage with a larger one, which only helps if the new rate is acceptable. For many owners with substantial equity, one of those three tools funds the build without a separate construction product.
If equity is thin, a construction-to-permanent loan funds the work in stages and converts to a longer mortgage once the ADU is complete. Renovation loans such as Fannie Mae HomeStyle or FHA 203(k) can underwrite against post-improvement value. Prefably does not broker loans. If the unit is factory-built, read How to get a mortgage for a factory-built home and modular home financing before you treat a catalog price as financeable.
Public programs change faster than blog posts. CalHFA's ADU grant offered up to $40,000 for pre-development costs. The latest round was fully allocated on December 28, 2023, and CalHFA is not accepting new applications. Treat anyone who claims they can still get you that grant as a scam. In Massachusetts, MassHousing launched an ADU construction loan in March 2026: up to $250,000 for detached units and $150,000 for attached units, as a fixed-rate second mortgage for income-eligible owner-occupants who already have permits. Details and lenders are on MassHousing's ADU page. Cities and counties layer their own fee waivers and technical-assistance programs on top. Check the local housing authority before you freeze the capital stack. Santa Cruz County, for example, replaced an older forgivable-loan offer with a technical-assistance program, which is why you should not budget against a city grant you have not confirmed this month.
Your next step
An accessory dwelling unit can produce income, house family, and add long-term property value. The useful question is which type fits this lot, this budget, and this code path.
Start with the local zoning office. Confirm eligibility, size, and setbacks. Build a budget that includes site work, utilities, and permits, not just the unit. Match financing to your equity and to programs that are actually open.
If a factory-built or modular unit is on the list, Prefably makes it straightforward to find ADU-capable builders in your state, read their profiles, and reach out yourself. No lead-selling. No sales calls you did not ask for. Browse builders by state, then use What is a prefab ADU when you are ready to compare kit, modular, and HUD-code backyard products.
FAQ
- What is an accessory dwelling unit?
- An accessory dwelling unit is a self-contained secondary home on the same lot as a primary residence. It has its own sleeping space, kitchen, and bathroom. A finished bonus room without independent cooking and sanitation is not an ADU.
- What is the difference between an ADU and a JADU?
- In California, a junior accessory dwelling unit is capped at 500 square feet and must be created inside the existing single-family house, including an attached garage. A JADU may share a bathroom with the main house and usually needs an efficiency kitchen. A standard ADU has fully separate living facilities and can be detached, attached, or converted space.
- How much does it cost to build an ADU in 2026?
- National all-in budgets commonly run about $150,000 to $400,000. Many mid-size projects on simpler lots land closer to $180,000 to $280,000. Garage and basement conversions sit lower because the structure exists. Detached new builds cost more. Factory quotes are not occupancy-ready prices. Site work, utilities, and permits sit on top. For factory-built ranges, see What is a prefab ADU.
- Do I need a permit to build an ADU?
- Yes. Confirm zoning eligibility, submit site plans, pass plan review, pay fees, and complete inspections before occupancy. California uses a ministerial path for complete ADU applications. Most other states leave more of that to the city or county. Incomplete packets and setback or lot-coverage conflicts are the usual stall points.
- Are prefab ADUs cheaper and faster than stick-built?
- The factory box often is cheaper and the on-site window is shorter. The full project is not always. A prefab or modular ADU commonly lands in about 4 to 10 months from contract to move-in when permits cooperate. A comparable stick-built detached unit often takes 9 to 18 months. Long utility runs and slow plan check can erase the gap. Compare turnkey installed prices, not factory stickers.
- Can I finance an ADU with a HELOC or a renovation loan?
- If you have equity, a HELOC, home equity loan, or cash-out refinance is the usual starting point. If equity is thin, look at construction-to-permanent financing or a renovation product such as Fannie Mae HomeStyle or FHA 203(k). Prefably does not broker loans. Read How to get a mortgage for a factory-built home if the unit itself is factory-built.
- Is the CalHFA ADU grant still available?
- No. CalHFA's latest ADU grant round, up to $40,000 for pre-development costs, was fully allocated on December 28, 2023. The agency is not accepting new applications. Anyone offering to get you that grant now is a red flag. Confirm live status on the CalHFA ADU page.
- How do I find a prefab ADU builder?
- Confirm that your lot can take a secondary unit, then shortlist companies that actually deliver to your state and have pulled permits nearby. Prefably lists ADU, modular, and manufactured builders by state. You contact them directly. We do not sell the inquiry as a lead. Start with What is a prefab ADU if you already know you want a factory-built unit.
Keep reading