Buyer guide
Which Prefab Home Type Is Right for You?
A four-question filter for modular, manufactured, panelized, and kit homes: lot access, all-in budget, timeline, and how much design control you actually want.

Dmitry Bilchenko
Co-founder, Prefably
- Published
- Reading time
- 9 min read
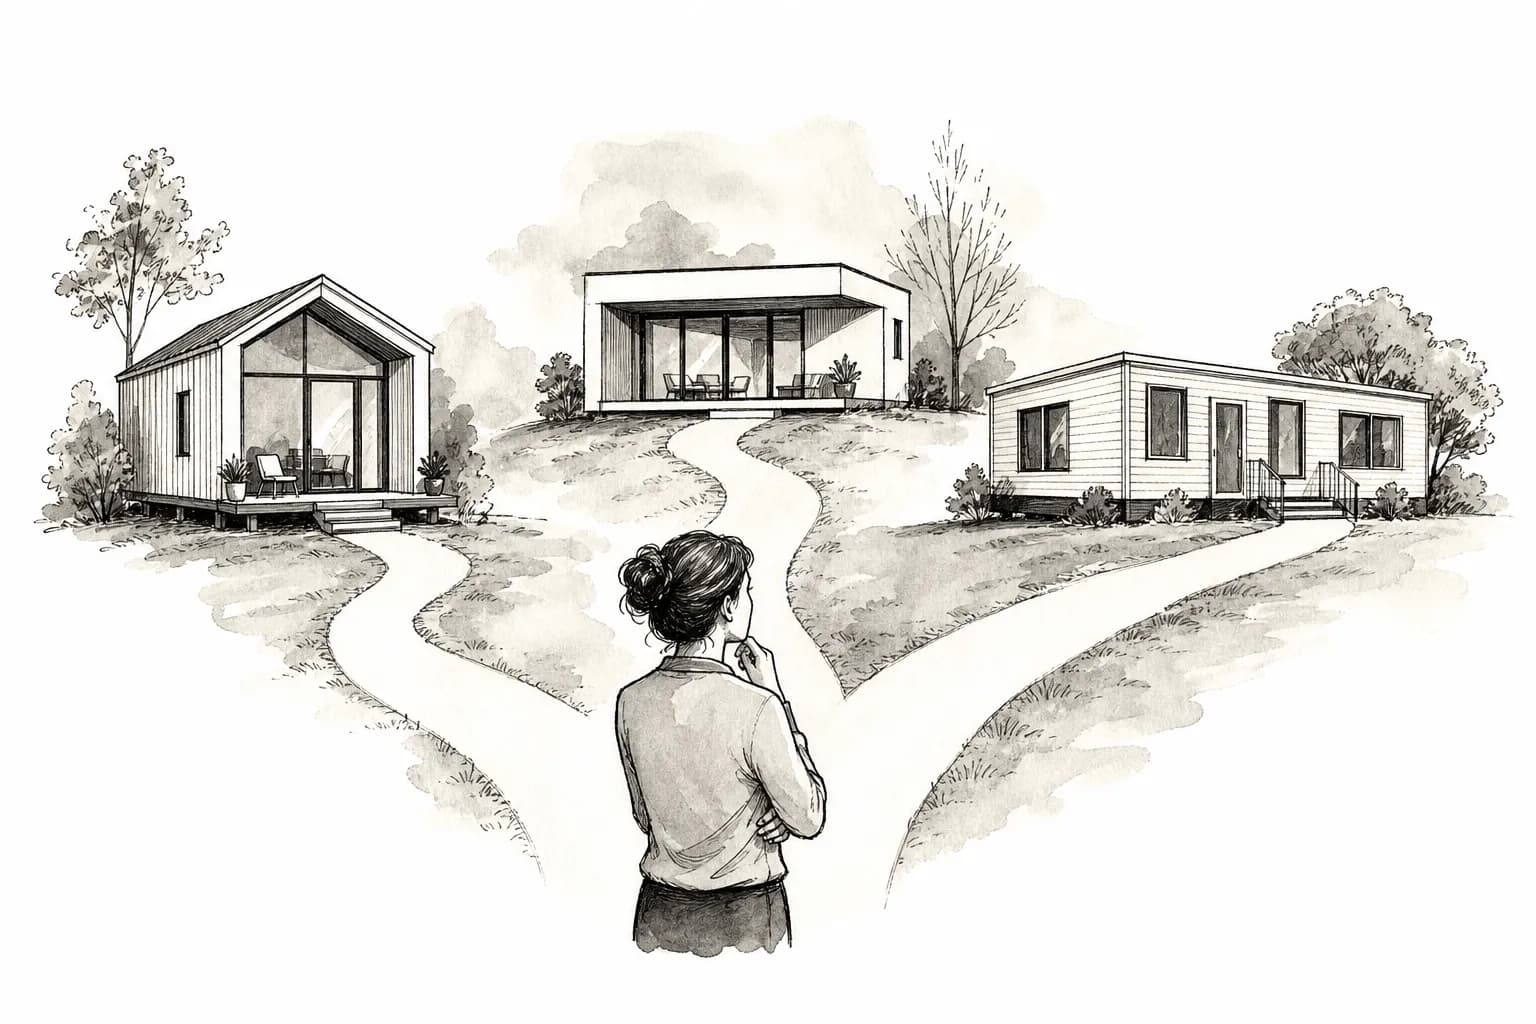
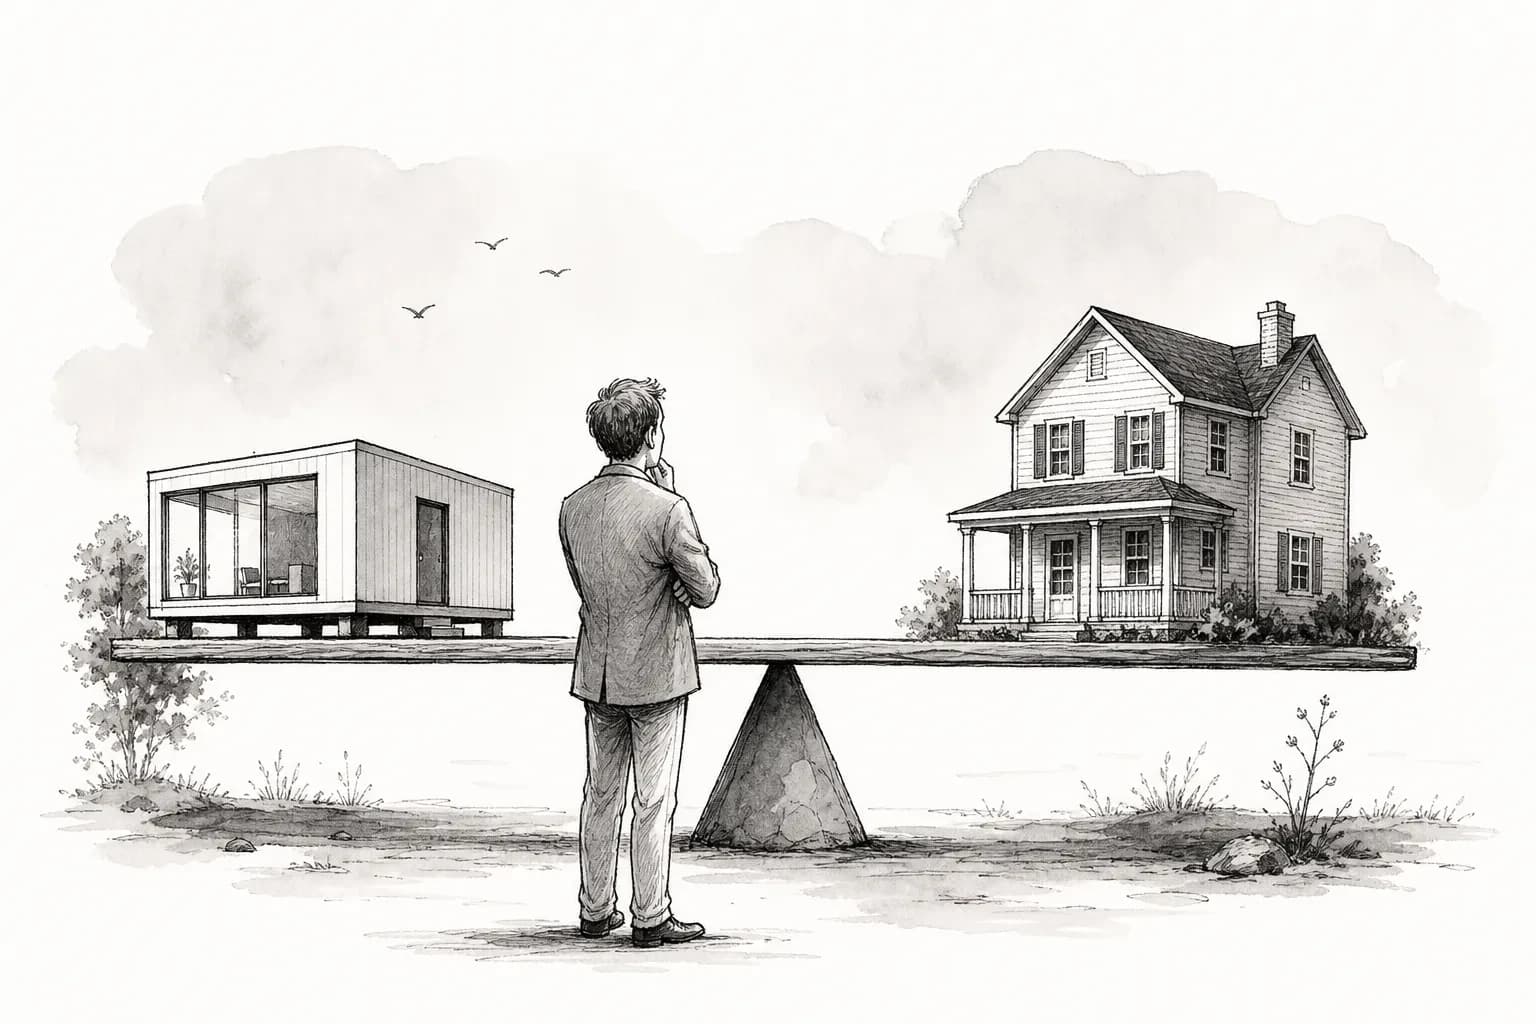
Search "prefab homes" once and you will hit modular, manufactured, panelized, kit, HUD-code, and tiny homes used as if they were the same word. They are not. The overlap is confusing, and a glossary alone does not tell you which type fits your lot.
This page is a decision filter, not another type encyclopedia. Four questions: what the lot actually looks like, what the honest all-in budget is, how soon you need to move in, and how much design control you want. For the definitions behind each label, use Modular home types explained. When the type is clear, browse builders by state and contact companies directly.
The four factory-built home types at a glance
Modular and panelized homes
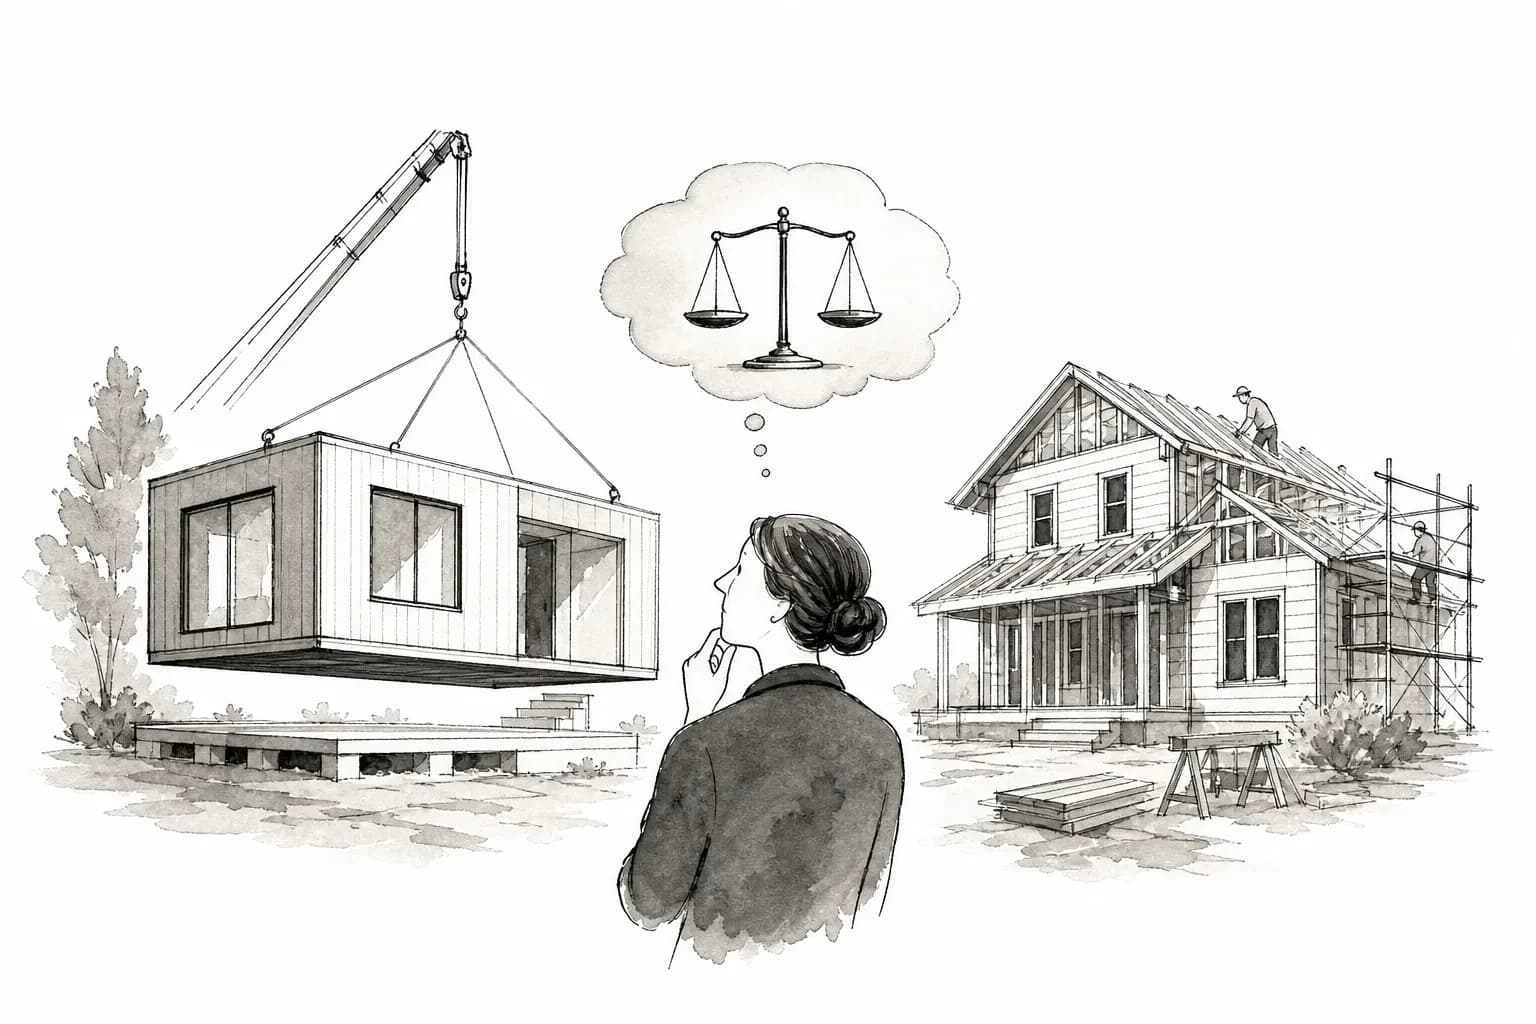
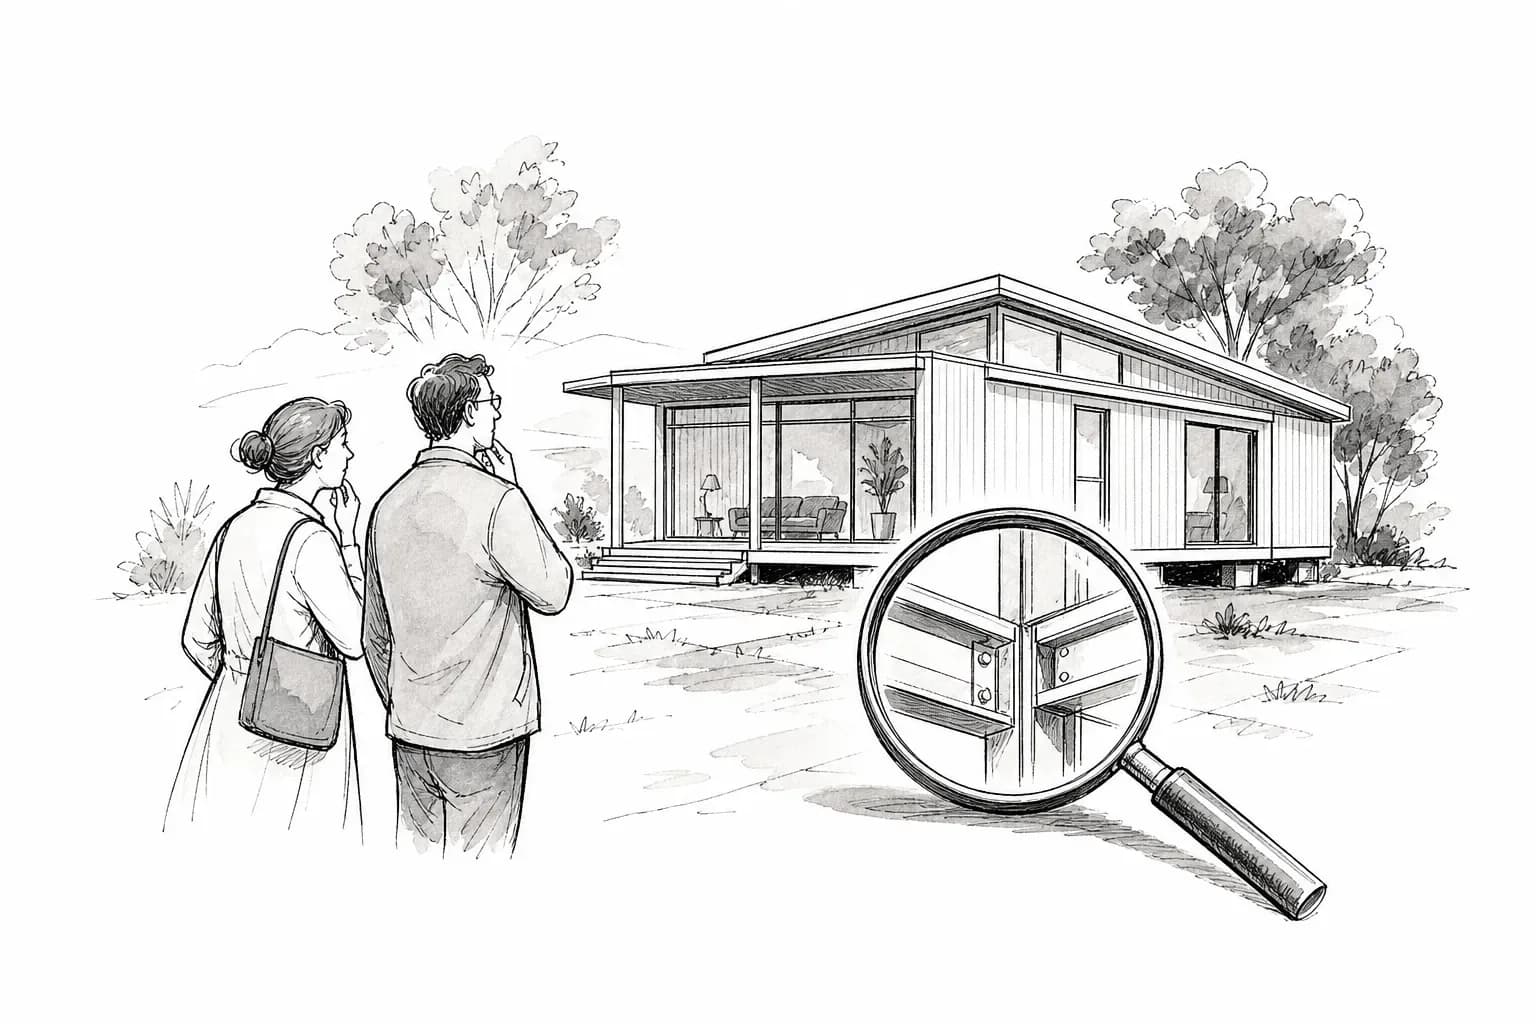
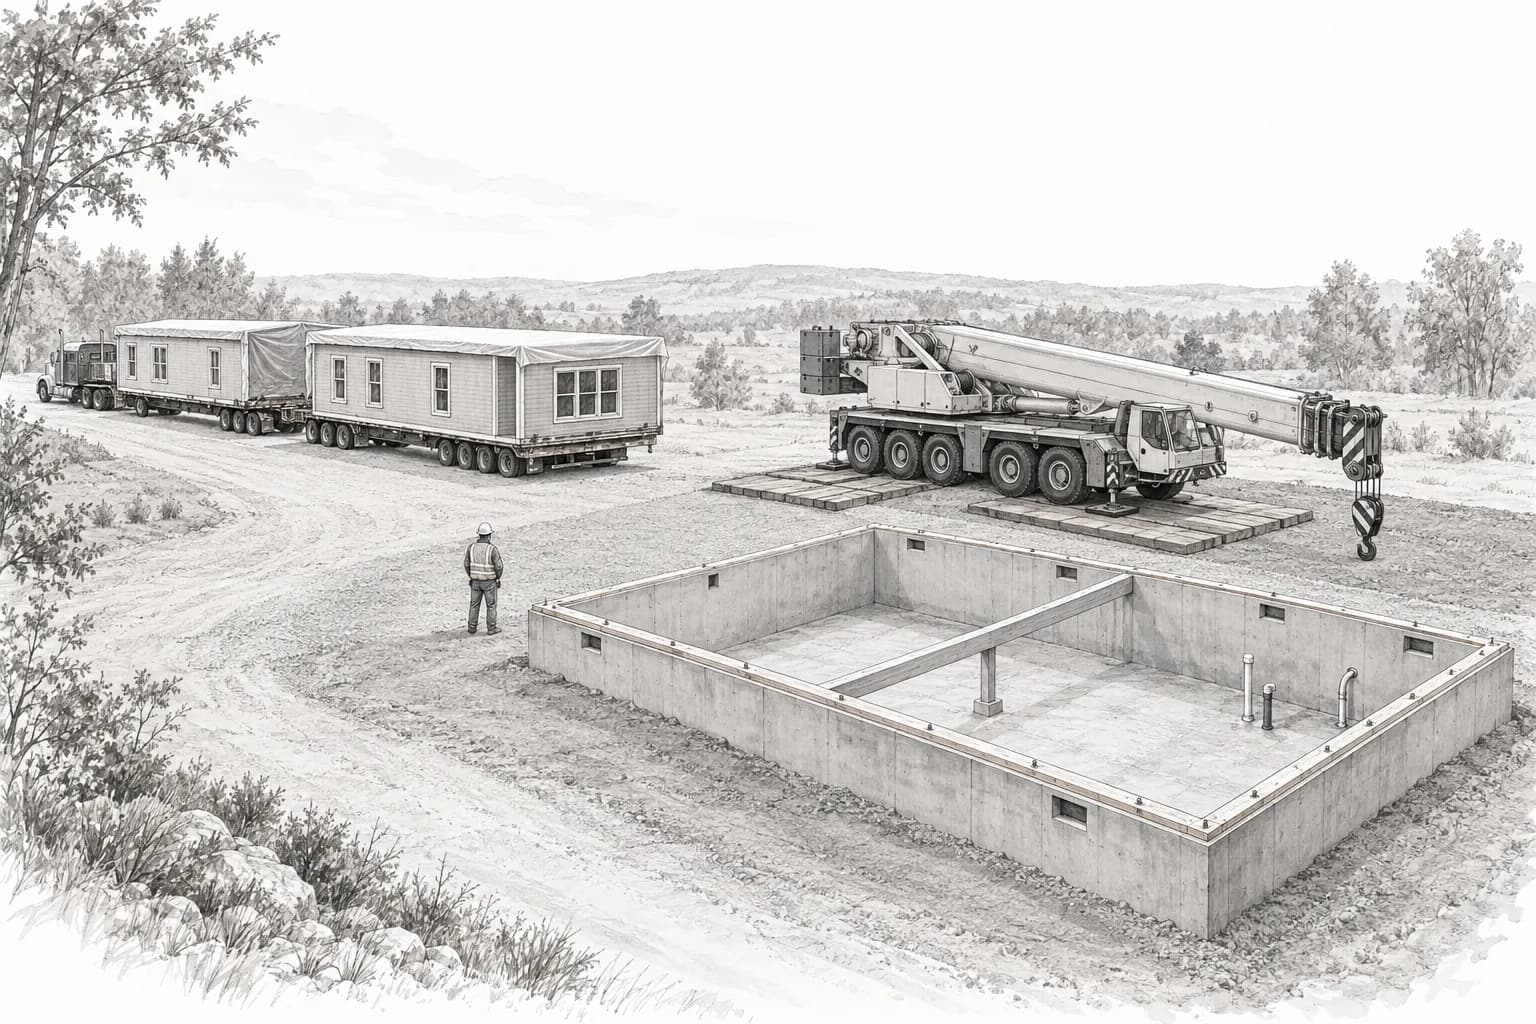
Modular homes are three-dimensional factory sections, trucked to the site and craned onto a permanent foundation. They follow local building codes, the same family of rules as a site-built house, which is why financing and permitting usually track a conventional house. Panelized homes ship as flat wall, floor, and roof panels and go together on-site. They handle irregular geometry better, and they need more skilled field labor than a crane-set module. The dedicated walkthrough is Panelized homes.
Manufactured and kit homes
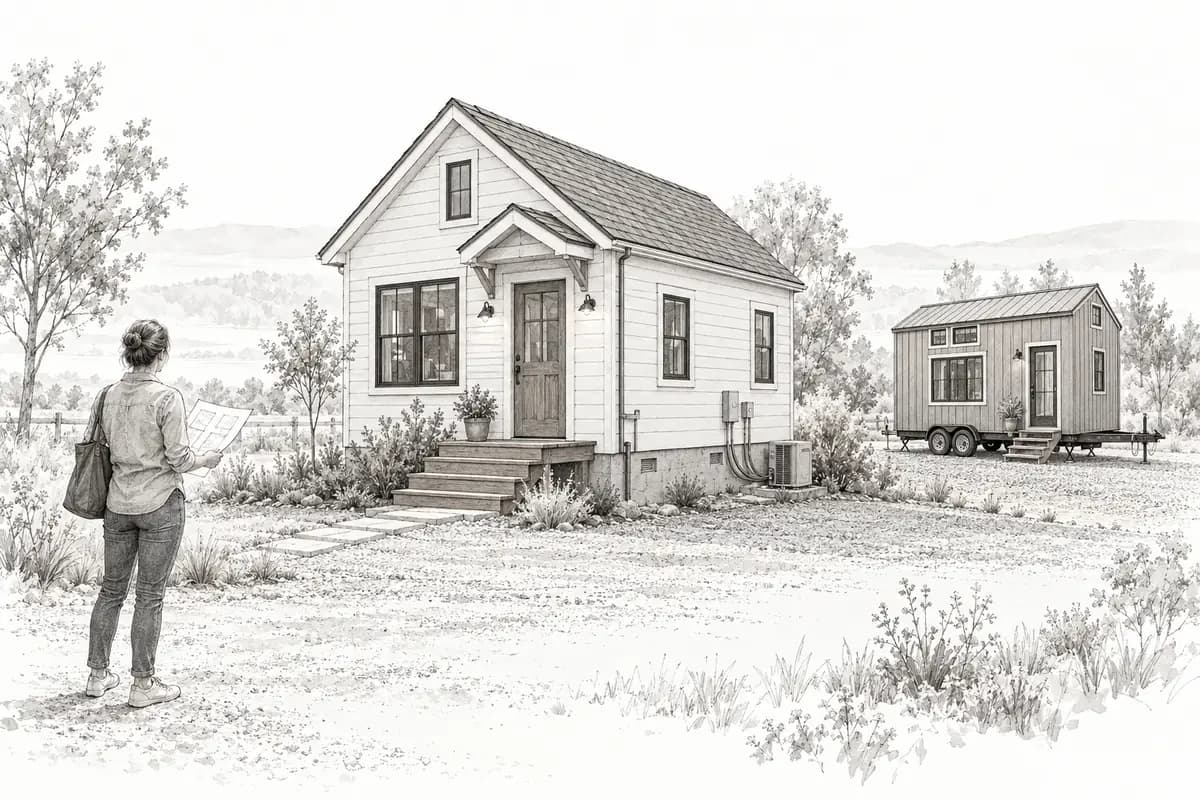
Manufactured homes (HUD-code) are built in a plant and delivered as a complete unit under a federal standard, not local residential code. That changes permits and loans. Kit homes ship as pre-cut parts for you or a hired crew to assemble. Entry price is often the lowest. On-site time is usually the longest. Tiny homes and prefab ADUs are separate products with their own zoning; do not mix them into a primary-house quote, and if a small unit is on the table, check which certification it actually carries before comparing it against these four.
Question 1: what does your lot look like?
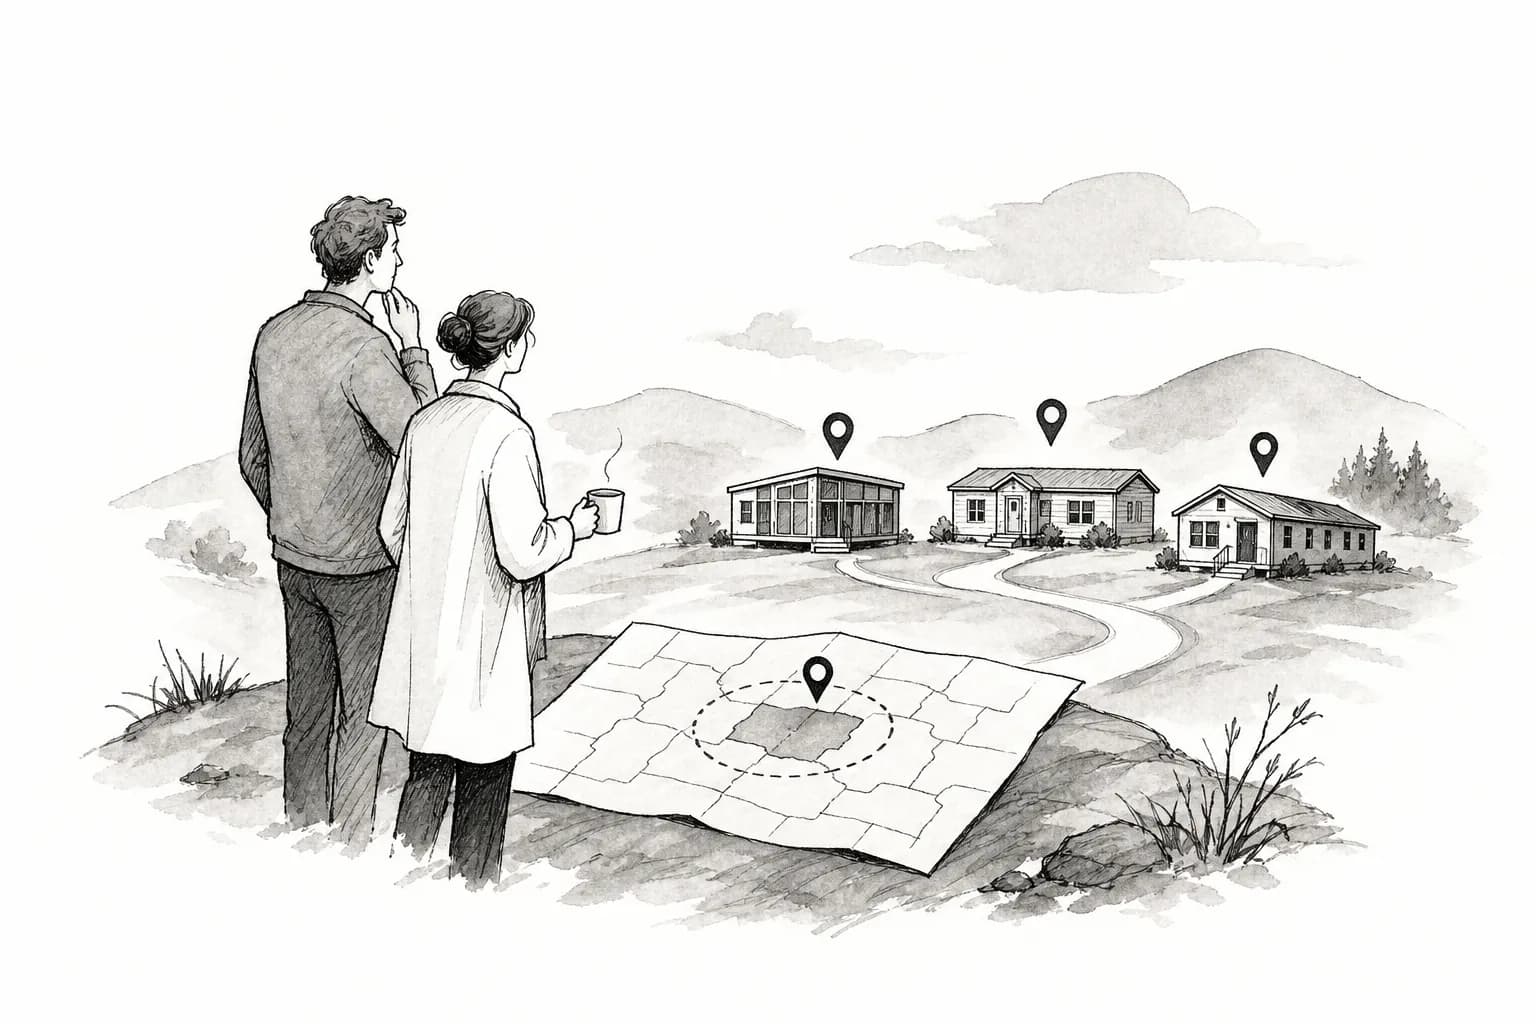
The lot is the first hard filter. Raw rural acreage is not a cleared suburban pad with utilities stubbed. Before you pick a floor plan, get honest answers on road access and what foundation the county will accept.
Delivery, crane, and zoning
Modular usually needs wide-load access: plan around 15 feet of road width, 14 feet of overhead clearance, and crane room at the pad. Manufactured homes need a haul route and a level, prepared pad. Panelized loads ship flat on ordinary flatbeds and often reach sloped or tight lots more easily. Kit components arrive in smaller conventional truckloads and are the most terrain-flexible. Separately, check zoning. Some counties keep HUD-code homes in parks or overlay districts, not on a standard residential lot.
What foundation does your county require?
Modular almost always needs a permanent engineered foundation (crawl, basement, or slab). That costs money up front and is also what appraisers and mortgage underwriters expect. Manufactured homes must be anchored to HUD installation standards; foundation rules still vary by state. Panelized and kit homes follow local building permits, generally aligned with site-built standards. A short call to the county building department beats months attached to the wrong plan.
Question 2: what is your honest all-in budget?
All-in is the point. Site work, foundation, utilities, and permits sit on top of the factory number. A quote that covers only the house leaving the plant is not the project cost. Ask what is in and what is out. How much a modular home costs walks through that split in more detail.
Cost ranges by type in 2026
Typical all-in purchase and installation ranges for a standard residential project in 2026. These are directional planning bands, not a surveyed national median. Site complexity and finish level move these a lot:
- Kit homes: factory shell packages often about $30,000 to $90,000. All-in installed commonly about $80,000 to $200,000 when the owner provides substantial labor. Site labor and finishes can push higher. See Kit homes.
- Manufactured homes: about $60,000 to $210,000, depending on single-section vs. multi-section.
- Panelized homes: about $120,000 to $300,000 for a standard house, varying with finish and site work.
- Modular homes: about $160,000 to $320,000 for a typical 2,000-square-foot home, or roughly $80 to $160 per square foot fully installed.
Always ask whether the number includes foundation, utility hookups, delivery, and site prep, or only the factory-built structure.
How financing eligibility shifts by type
Modular homes on a permanent foundation often qualify for conventional, FHA, VA, and USDA loans, the same family of tools as a site-built house. Manufactured homes permanently affixed on land you own can sometimes use those programs too. On leased land, or titled as personal property, you are usually looking at a chattel loan. Chattel quotes often ask for more cash up front than a real-property mortgage and price higher, with shorter terms. CFPB research on manufactured-home lending found chattel APRs well above prime mortgage offers. Treat that gap as directional, not a surveyed 2026 median. Those are market ranges, not a Prefably rate. If you are VA-eligible or short on cash, run the loan path before you pick a type. See modular home financing and FHA modular home loans.
Question 3: how soon do you need to move in?
The fastest paths from order to occupancy
Manufactured homes are usually the shortest plant-plus-set path: factory production often runs about 4 to 8 weeks, then delivery, setup, and inspections. Modular factory time is often about 4 to 16 weeks, with a 1 to 2 week crane set, but the full project including permits, site prep, utilities, and finish typically stretches to about 12 to 36 weeks. Panelized shells go up quickly once panels arrive; finish scope still drives the calendar. Kit homes are usually the slowest because most of the building happens on-site, and assembly alone can run several months.
When a longer build is worth it
If you want a specific plan, complex roofs, or a custom layout, extra time on a panelized or modular path is often the right trade. If occupancy date is the hard constraint, a HUD-code builder or a modular plant stocking standard plans is more practical. Be honest about hard deadline vs. preference. That changes which trade-offs make sense.
Question 4: how much design control do you actually want?
The customization spectrum
Manufactured homes sit at the low-customization end. Plans are standardized for HUD compliance and plant efficiency. Kit homes are constrained by a pre-engineered parts list, though finishes can vary. Modular homes allow real flexibility in plan, finishes, and some layout changes, inside module width and transport limits. Panelized homes usually offer the most design latitude among factory options because flat panels can take more complex geometry, custom structure, and sloped sites.
Matching ambition to a system
A turnkey multi-section HUD-code home with a fast set is a manufactured-home search. A specific room layout and an open-span great room is usually panelized or modular. Hands-on control of the build is a kit path. None of those is wrong. The mismatch is wanting one and buying another.
Matching your answers to a builder near you
Three common profiles
Rural land, flexible calendar. Raw county land, a budget around $90,000, no utilities yet, a 12-month window. Crane access may be limited, modular is probably out on price, and a HUD-titled home is a straightforward financing path. Look for a manufactured-home company that covers that county and can talk through pad and anchoring.
Suburban lot, VA eligible. Cleared lot, utilities in, about $220,000, VA loan, a standard plan. VA works well with modular on a permanent foundation when the lender closes those files. Crane access is usually fine. A licensed modular builder active in that state is the match.
Design-driven, awkward lot. About $280,000, slope and irregular geometry, a custom layout and non-standard roofs. Panelized often handles slope better because panels ship flat and do not need a crane for large boxes. Look for a panelized or custom modular company that has actually built on sites like that.
Next steps
Lot first, then money and loan path, then calendar, then design. Most people who feel stuck find that two or three of those filters drop the field to one front-runner.
When the type is set, browse Prefably by state, filter for modular, manufactured, panelized, kit, ADU, or tiny home, and open profiles yourself. No lead form in the middle. Pair this with Prefab vs modular if a salesperson is blurring HUD-code and local-code product. If the quote in your inbox is an Alibaba cabin, read Prefab homes from China vs US modular before you treat that photo as a US house.
Sources
Prefably does not provide construction, legal, appraisal, insurance, or lending advice. Requirements and costs vary by jurisdiction, property, contractor, and financing program. Verify the project with the relevant building officials and qualified professionals before signing contracts or transferring funds.
FAQ
- Which prefab home type is right for me?
- Filter in this order: lot access and zoning, all-in budget and loan path, move-in date, then design control. Modular fits local-code houses on a permanent foundation with conventional or FHA-style financing. Manufactured (HUD-code) is often the faster, lower entry when the county and lender will actually close it. Panelized or kit fits awkward lots and custom geometry. For definitions, see Modular home types explained.
- What is the difference between modular and manufactured homes?
- Modular homes are built as 3D factory modules to state and local building codes and set on a permanent foundation. Manufactured homes follow the federal HUD Code and typically travel on a chassis. That split drives permits, foundation, and which loan you can use.
- How much does each prefab type cost all-in in 2026?
- Typical all-in ranges for a standard house, including site work, are roughly: kit about $80,000 to $200,000 installed (factory shell packages often $30,000 to $90,000); manufactured $60,000 to $210,000; panelized $120,000 to $300,000; modular about $160,000 to $320,000 for a typical 2,000-square-foot home, or about $80 to $160 per square foot installed. Ask whether a quote includes foundation, utilities, delivery, and site prep. Kit details live in Kit homes.
- Which prefab type is fastest to move into?
- Manufactured homes are usually the shortest factory-plus-set path (often about 4 to 8 weeks in the plant, plus site work). Modular projects more often land in a 12 to 36 week full timeline once permits and site prep are included. Kit homes are usually the slowest because most building happens on the lot.
- Can I get a conventional or VA loan on a prefab home?
- Modular on a permanent foundation is often underwritten like site-built and can use conventional, FHA, VA, or USDA products when the lender will close it. Manufactured homes on owned land, permanently affixed and titled as real property, sometimes qualify; leased land or personal-property title usually means a chattel loan. Confirm with a lender before you pick a type.
Keep reading