Buyer guide
Panelized Homes: Cost, Timeline, and When They Beat Modular
What panelized homes are, how they differ from modular and stick-built, 2026 cost and timeline ranges, permits, and how to shortlist panelized builders by state.

Dmitry Bilchenko
Co-founder, Prefably
- Published
- Reading time
- 12 min read
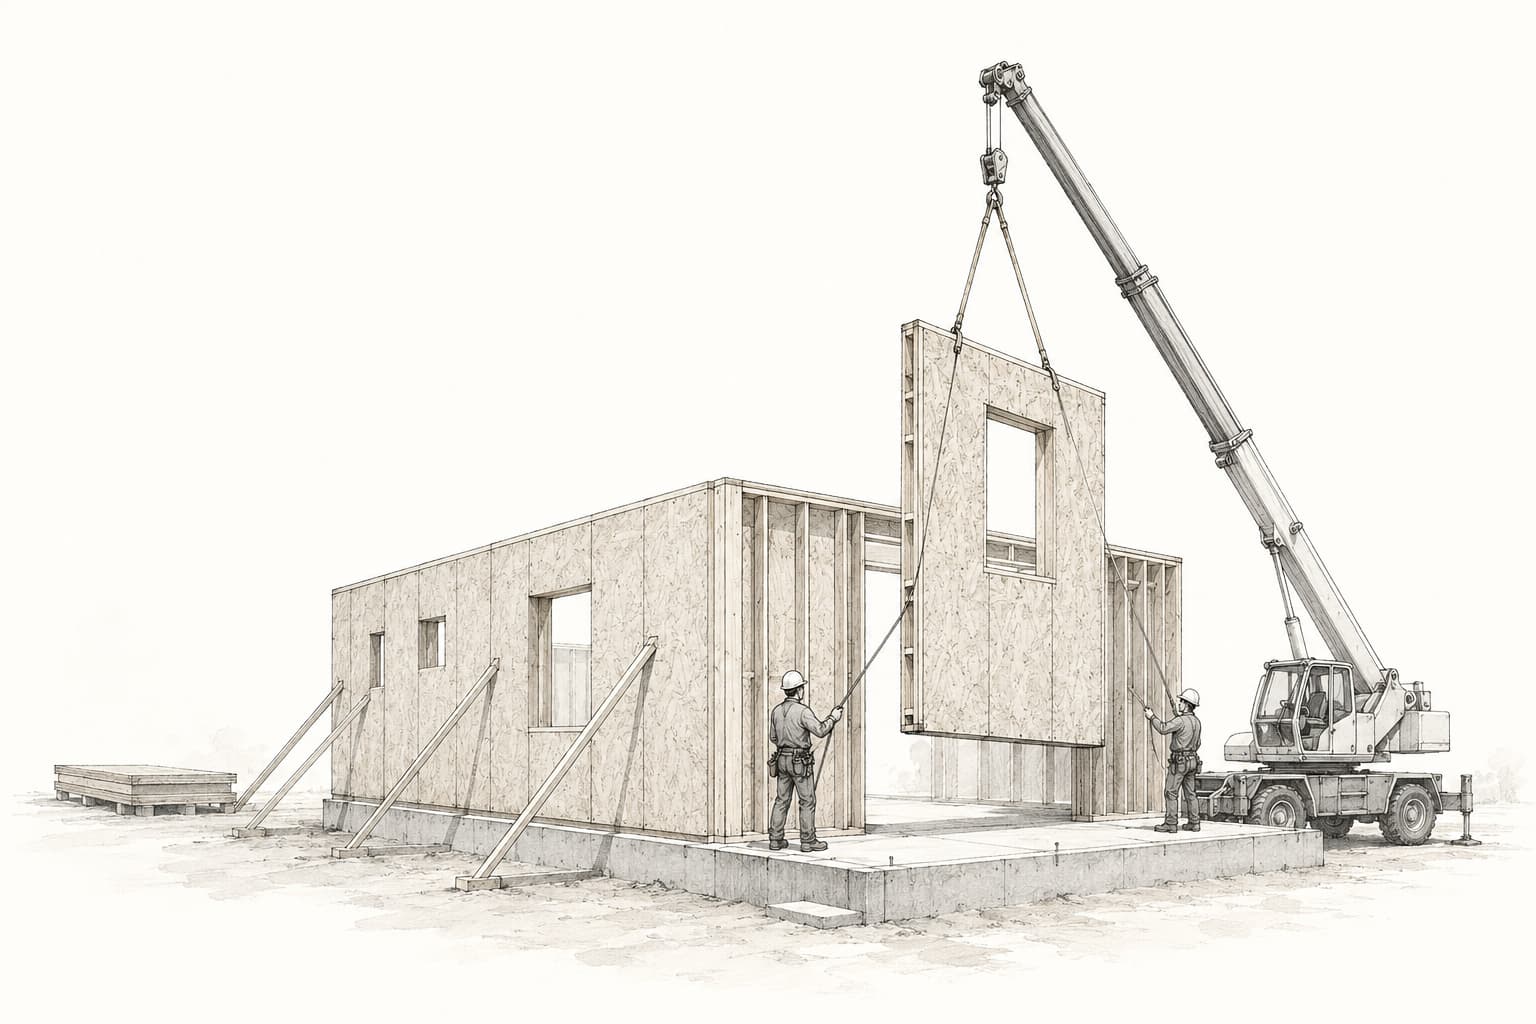
Panelized homes are a factory-built path where the plant ships flat wall, floor, and roof assemblies instead of finished room boxes. If you have been comparing prefab methods and keep seeing panelized next to modular, that flat-vs-box difference is the one that matters for your lot, your crane, and your general contractor.
Panelized construction is still prefab. It is not a HUD-code manufactured home, and it is not stick-framed from a lumber pile on day one. The factory does the precision cutting, often the sheathing, windows, and insulation. Your site crew still frames the shell, weathers it in, and finishes the house under local inspections.
This guide covers what panelized homes are, how they compare with modular and stick-built, what moves cost and calendar, and how to shortlist companies on Prefably. Prefably is a free directory. You contact builders directly. We do not sell the inquiry as a lead.
What a panelized home actually is
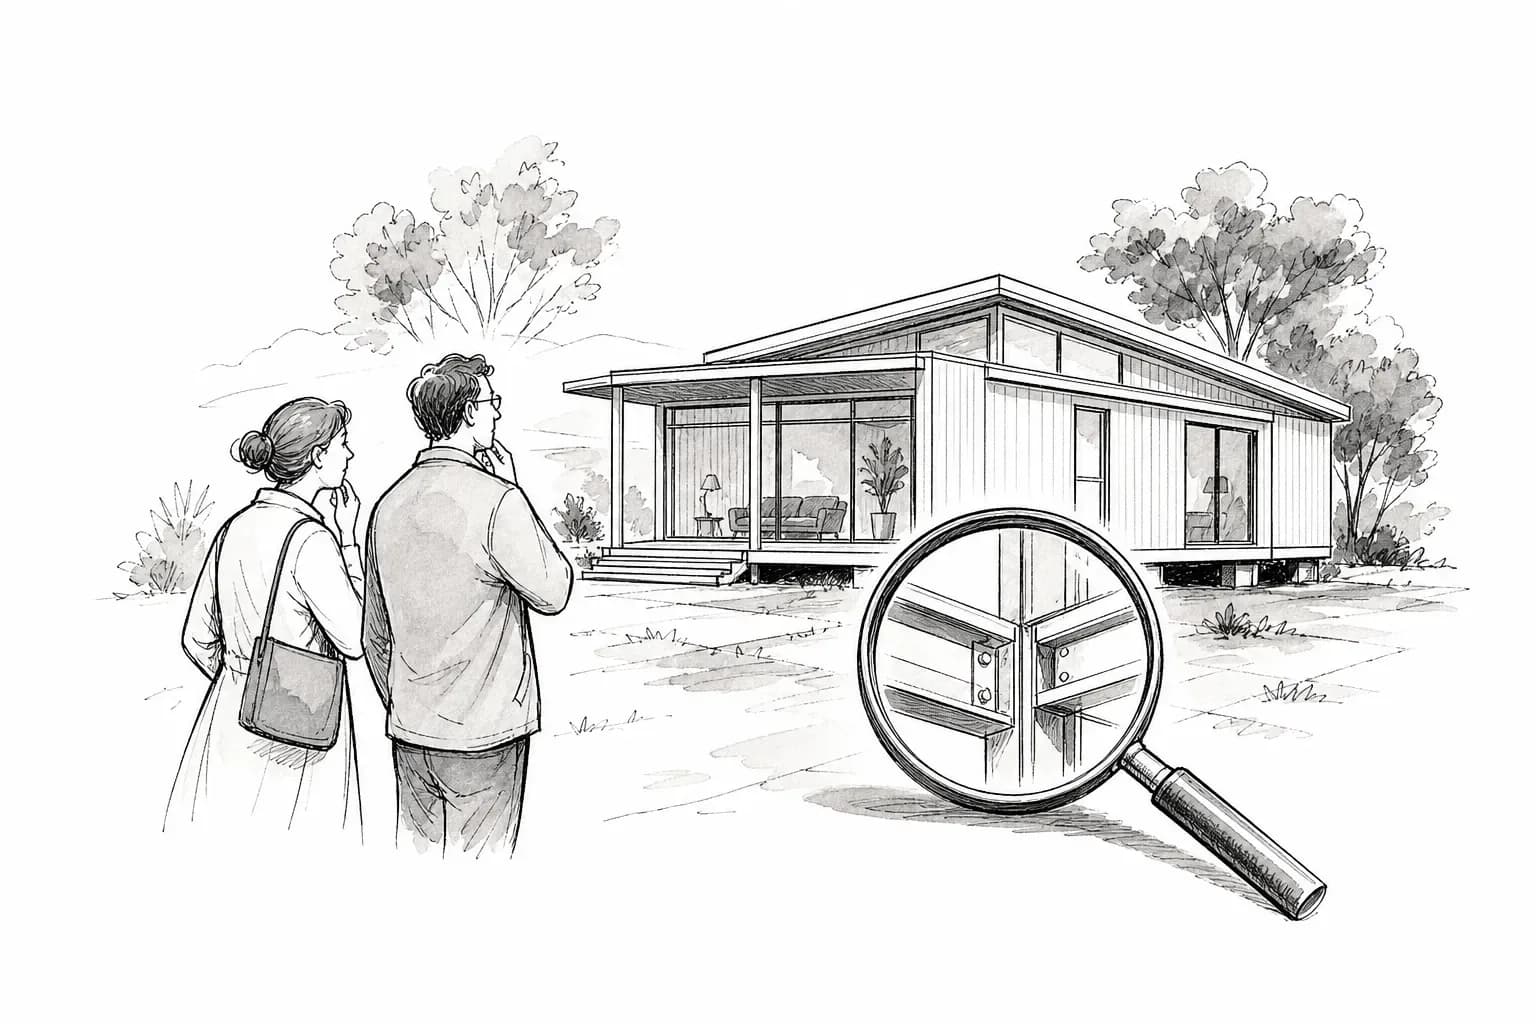
A panelized home starts as engineered drawings. The plant cuts and assembles 2D components: exterior wall panels, sometimes interior partitions, floor cassettes, and roof panels or trusses. Open-wall packages leave mechanicals for the site. Closed-wall or SIP-style packages arrive with more insulation, windows, and sometimes cladding already in place. Either way, the load that shows up is flat, not a furnished room. You still need a staging area on or next to the lot so panels can come off the truck in order.
On site, a framing crew stands the panels on a permanent foundation (slab, crawl, or basement), ties the structure together, and then runs the same finish sequence as a conventional house: roofing, mechanicals, drywall, interiors, and inspections. The factory work shortens the framing window. It does not skip permits, utilities, or a certificate of occupancy.
Kit homes sit further toward do-it-yourself. A kit may be numbered lumber and hardware with less factory assembly. Panelized is the middle: factory-made assemblies, contractor-led site work. If you still need the full type map, start with Modular home types explained or the shorter filter in Which prefab home type is right for you.
Panelized vs modular vs stick-built
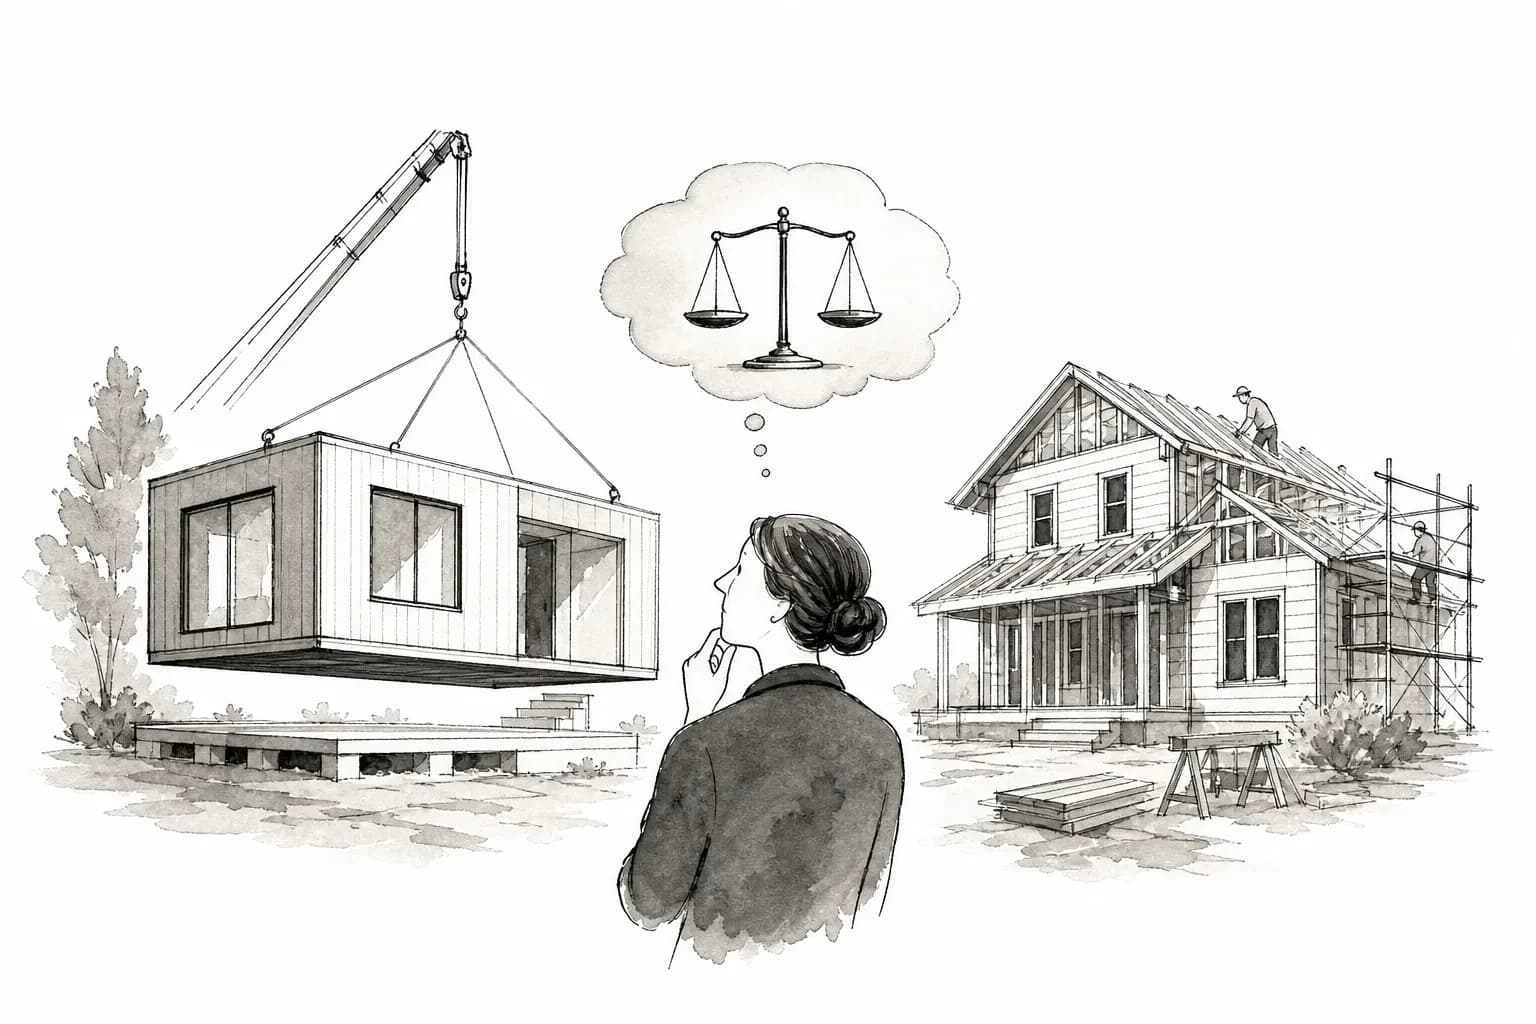
Use the code path and the logistics story, not marketing synonyms. Prefab is the umbrella. Modular is volumetric. Panelized is flat-pack framing. Stick-built is cut and framed almost entirely on the lot.
| Factor | Panelized | Modular (volumetric) | Stick-built |
|---|---|---|---|
| What leaves the factory | Wall, floor, and roof panels | 3D modules, mostly finished rooms | Little or none |
| Typical code path | Local / state residential code (IRC family) | State modular program + local site rules | Local residential code |
| Transport | Standard flatbeds in most cases | Wide-load trucks, escorts, route surveys | Ordinary material deliveries |
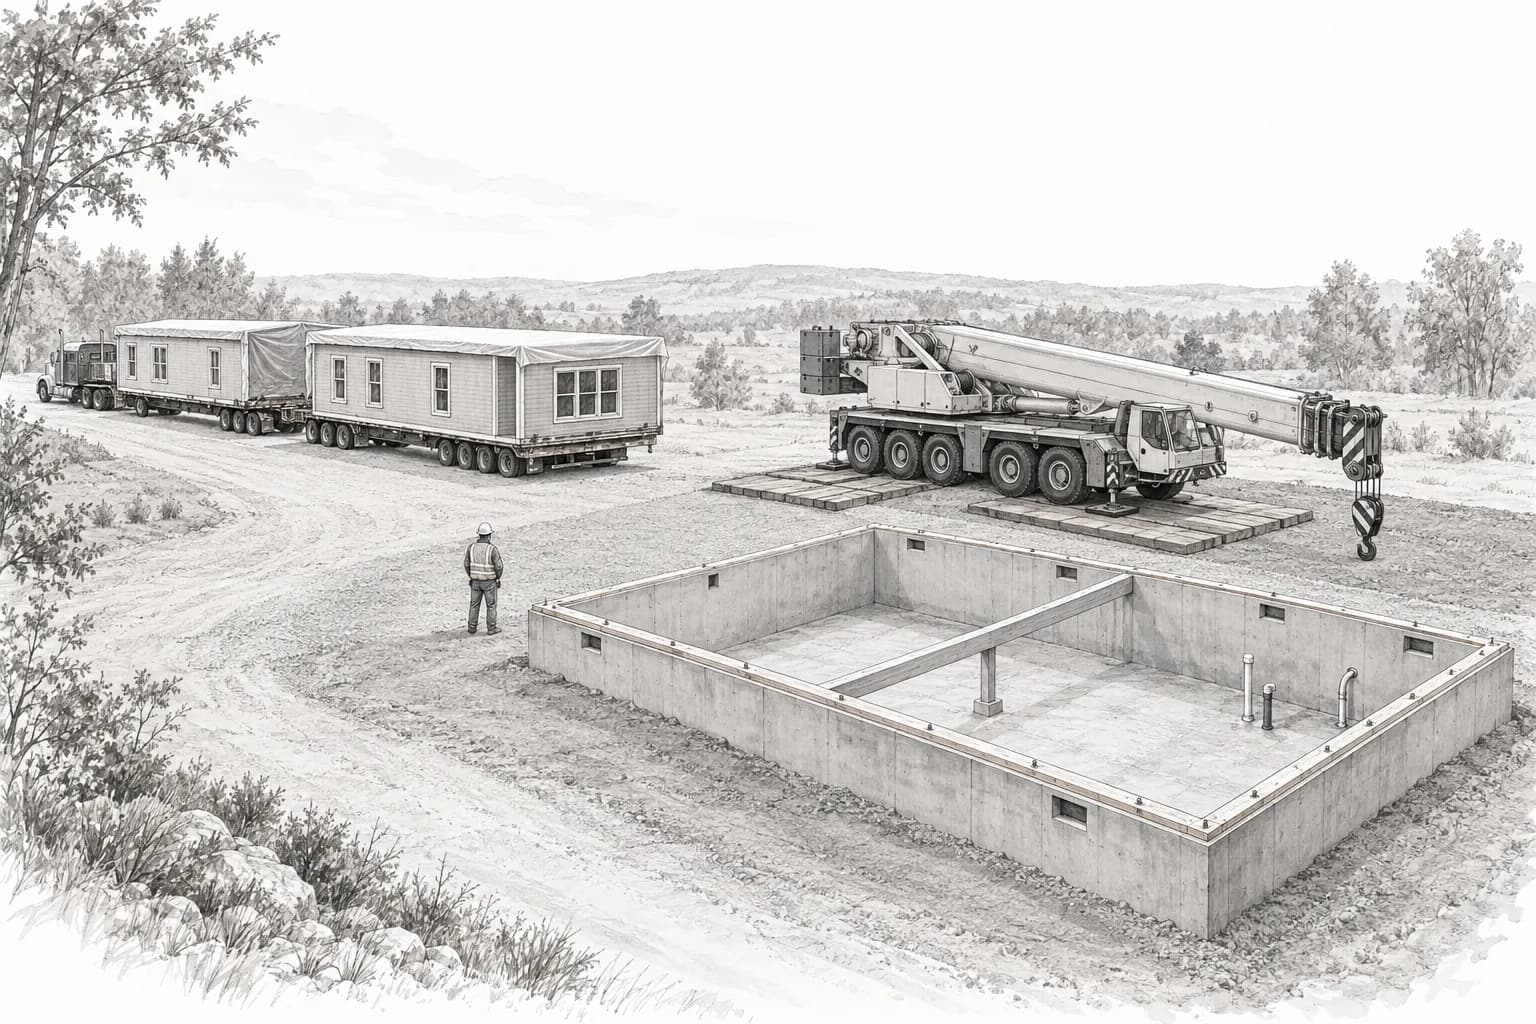
| Crane | Usually not required for the house | Common for set day | Rare |
| On-site labor | Framing crew plus finish trades | Set, marry walls, then finish | Full framing and finish on site |
| Design flexibility | Strong for irregular roofs and custom plans | Strong inside module width and plant system | Highest mid-build change tolerance |
| Weather exposure | Shell goes up on site | Most of the box is enclosed in the plant | Longest outdoor framing |
HUD-code manufactured homes are a fourth path. They follow a federal code, often travel on a chassis, and use different title and loan products. Do not let a salesperson relabel a manufactured package as panelized to imply easier financing. If the contract cannot name the code path, pause.
Where panelized homes show up in the US market
Panelized is not a fringe experiment, and it is not taking over US housing either. Census completion data analyzed by NAHB counted 15,000 panelized or pre-cut single-family homes in 2024, next to 13,000 modular, out of 1,019,000 single-family completions. Combined modular plus panelized was about 3%, the same share as 2023. Eye on Housing notes that a separate Home Innovation Research Labs builder survey reports a higher panelized share (about 5% to 12%) because it uses a wider definition.
Regionally, the Midwest and Northeast show the highest share of non-site-built completions (about 7% and 5% in that NAHB read). The South still produces the largest count (about 13,000 offsite completions in 2024). That matches what buyers see on Prefably: panelized and craftsman shops clustered in places like Pennsylvania, Ohio, and Michigan, plus New England plants that already run panel or hybrid lines. US Prefab Builders by State 2026 is the directory-side snapshot; methodology explains how listings are classified.
What panelized homes cost
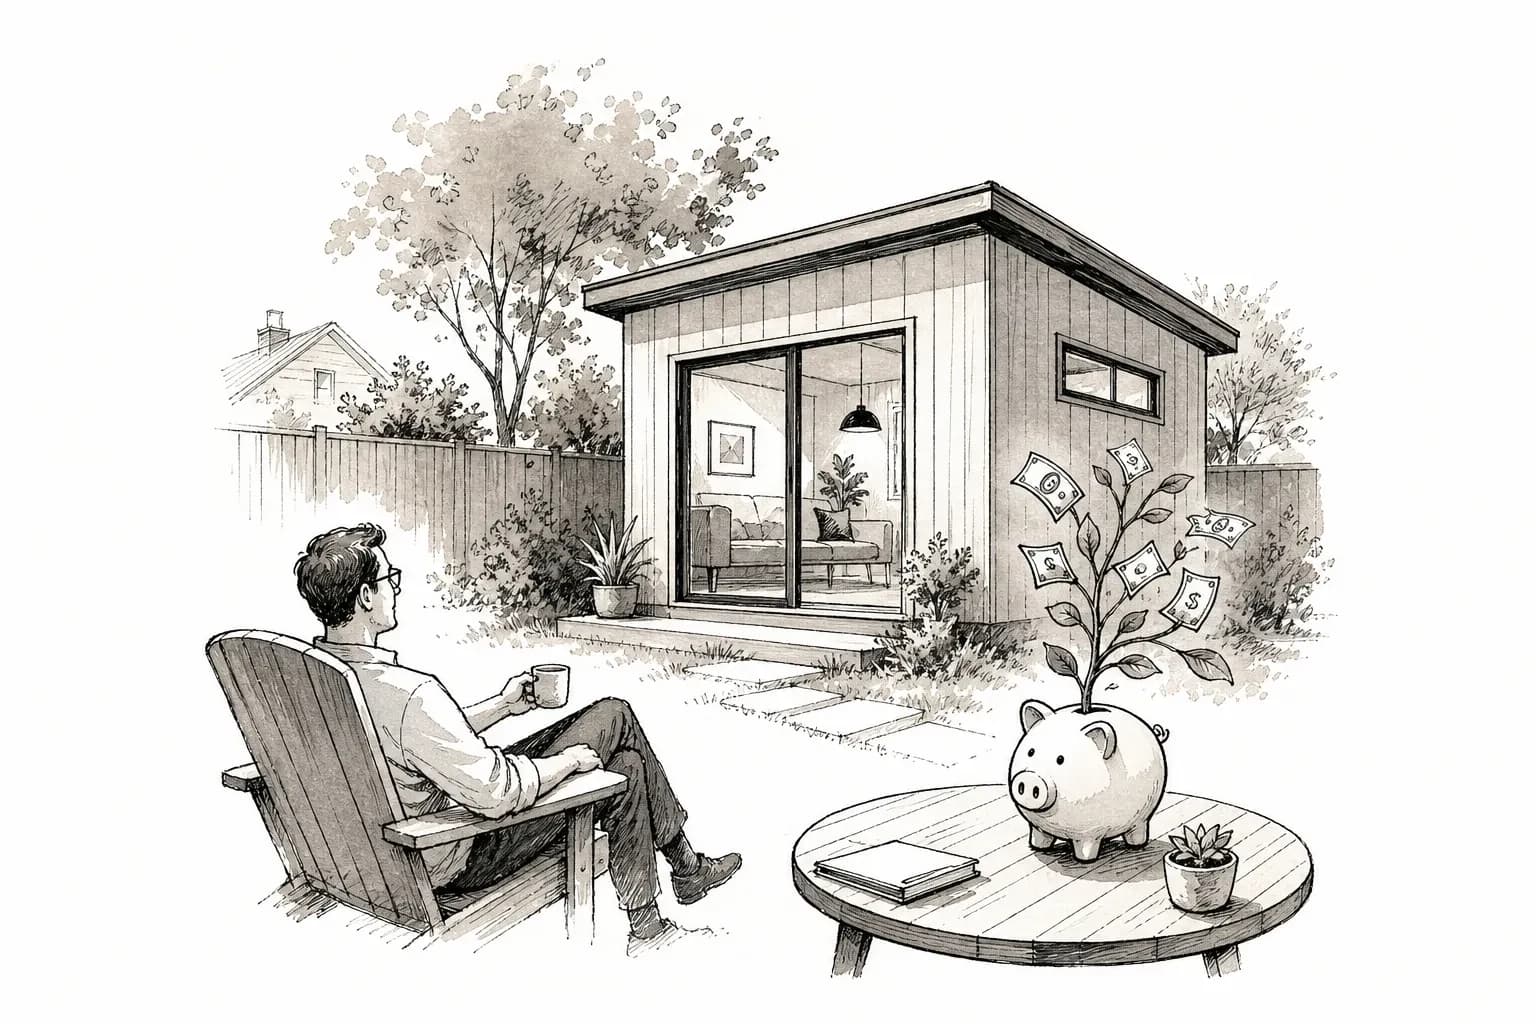
There is no honest national sticker for panelized homes. The factory package covers panels, engineering, and whatever finish the plant actually installs. Foundation, excavation, utilities, permits, the framing crew, crane or telehandler if used, and interior finish sit on top. A cheap panel quote with a thin site package is not a bargain.
Prefably's type-comparison guide uses a planning band of about $120,000 to $300,000 all-in for a typical panelized house. That is the same directional range as Which prefab home type is right for you, not a 2026 national price survey. Per-square-foot figures you see online often mix factory-only and turnkey numbers. Rebuild the total from a written factory-vs-site split, the same way you would on How much does a modular home cost.
- Factory package: panels, engineering, windows if included, freight to a stated radius.
- Site package: foundation, weather-in, mechanicals, drywall, finishes, driveway, and utilities.
- Contingency: keep 5% to 10% of hard costs liquid. Soil and weather move panelized jobs the same way they move stick-built ones.
Panelized can undercut volumetric modular on the plant invoice because less cabinetry and interior finish happens indoors. It can also lose that gap if your local framing and finish labor is expensive, or if the crew is inexperienced with that plant’s panel system. The fair comparison is two complete scopes for the same finished house, not a panel SKU versus a modular brochure.
How long panelized homes take
Factory production for a typical house is often measured in weeks, not months, once drawings are locked. Panels stack on ordinary trailers, so delivery is usually simpler than a modular set day. The calendar then looks more like stick-built: stand the shell, dry it in, run inspections, finish interiors.
A straightforward project with a ready lot and a crew that knows the system often lands in about 5 to 10 months from signed contract to occupancy. That is a typical planning range, not a surveyed national median. Permits can run in parallel with shop drawings. Winter framing, custom roofs, long utility runs, and slow plan check push the upper end. Ask the plant for a written factory-plus-site calendar before you treat those months as a promise. Volumetric modular still tends to win when you want the shortest on-site window and the lot can take modules. Panelized wins when the factory can cut a custom geometry that a box cannot ship. Modular vs stick-built covers the overlapping schedule math.
Permits, inspections, and financing
Most panelized homes are permitted like site-built houses. The local building department reviews the foundation, the engineered panel package, and the finished dwelling. There is usually no separate federal HUD label. That is why lenders who already close construction-to-permanent loans on stick-built houses can often treat a panelized project as ordinary residential construction, subject to their overlays.
Fannie Mae’s factory-built housing guidance (Selling Guide B4-1.4-02) groups modular, prefabricated, panelized, and sectional homes together and treats comparable selection like site-built housing. Modular must be built under the IRC administered by the state agency. Panelized, prefabricated, and sectional housing must conform to local building codes in the install area. They do not have to satisfy HUD’s manufactured-home standard. That is a property classification, not a rate quote. Confirm with a lender who has closed factory-built files in your state. Construction-to-permanent draw schedules also differ: a modular plant may want a large deposit before set day, while a panelized job looks more like a conventional framing draw once panels arrive. Details live in modular home financing and FHA modular home loans.
Ask the builder who pulls permits, who is the general contractor of record, and whether the panel plant’s engineering package is accepted by your authority having jurisdiction. A plant stamp does not replace local inspections.
Disadvantages buyers should price in
Search results for panelized homes often bury the tradeoffs. Price them anyway.
- Weather is back. The shell is assembled outdoors. A volumetric module arrives mostly closed. Rain, freeze, and mud affect panelized schedules more.
- You still need a strong GC. The plant is not the whole team. A weak framing or finish crew can erase factory QC.
- Changes after cut are expensive. Lock the plan before the plant schedules your batch. Mid-stream redesign is closer to stick-built pain than modular change-order pain.
- Quality is split. Factory cuts help. Site water management, flashing, and mechanicals decide whether the house stays dry.
- Not automatically cheaper. Labor-heavy markets and complex sites can make the all-in number look like a conventional bid.
When panelized homes beat modular
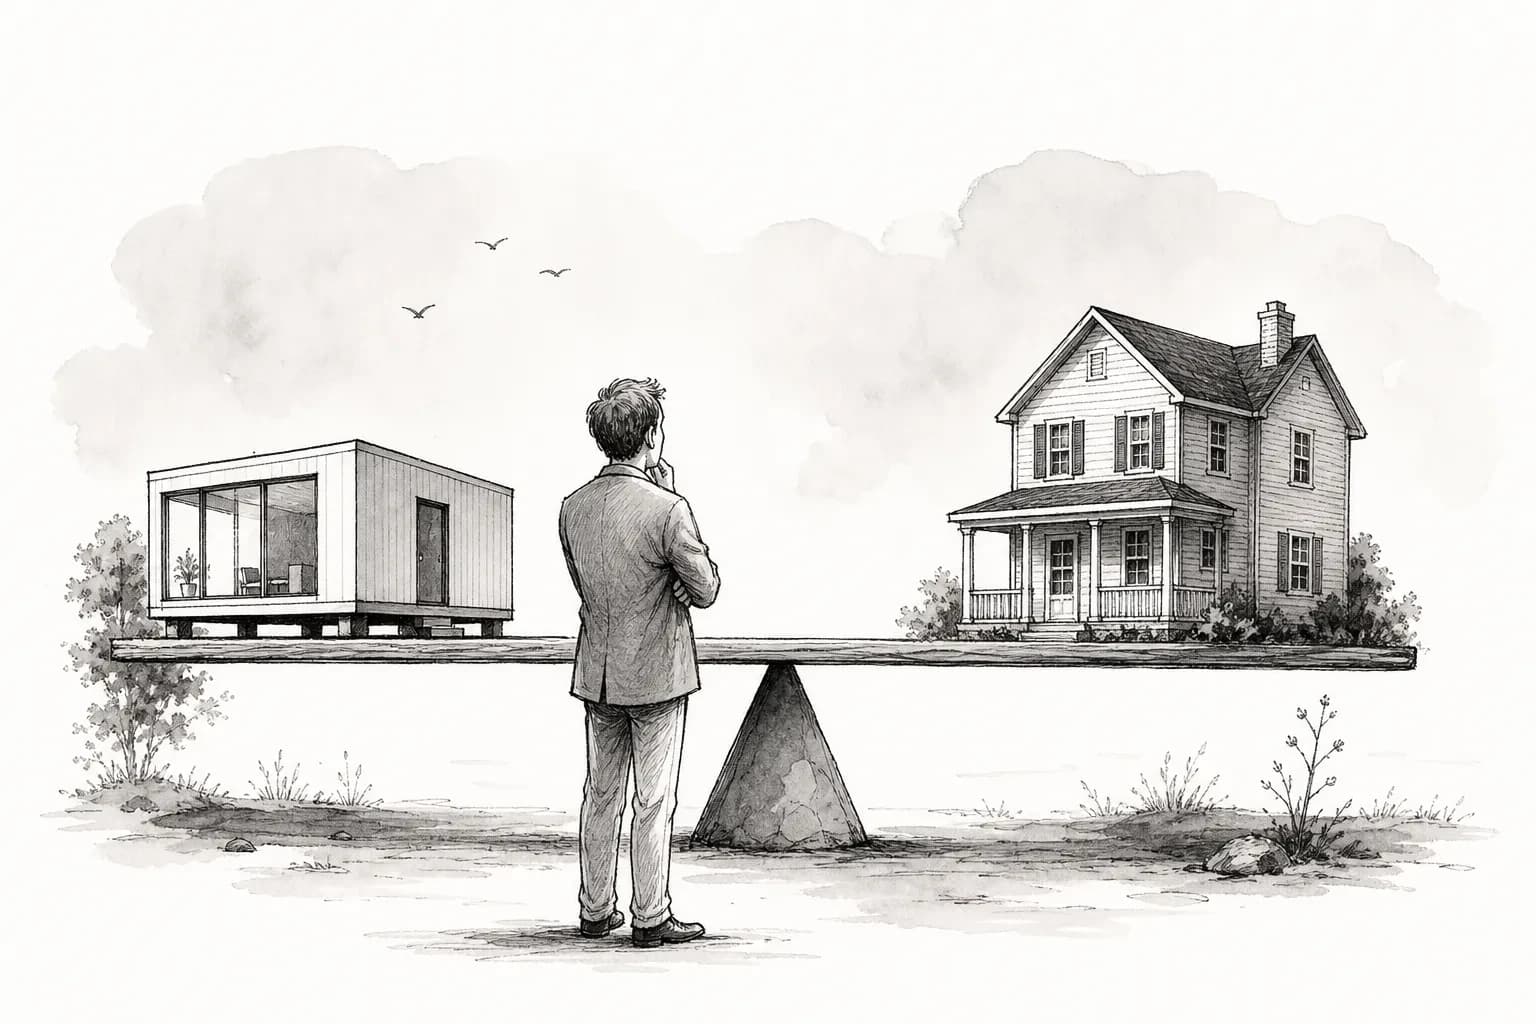
Choose panelized when the lot or the architecture is the constraint, not when you want the fastest crane-set box.
- Tight, sloped, or tree-lined lots that cannot take module width, overhead clearance, or a large crane pad.
- Custom or irregular plans: complex roofs, cathedral volumes, non-rectangular footprints.
- You already have a general contractor who has set this plant’s panels, or a plant that will pair you with one.
- You want local-code financing without HUD-code title questions, and volumetric delivery is impractical.
Choose volumetric modular when you want most of the house enclosed in the factory, a short set window, and a plant that already delivers to your county. Choose stick-built when you need continuous field redesign or the site cannot take either factory system. Choose HUD-code manufactured only when the lot, lender, and title path actually support it. The four-question version is in Which prefab home type is right for you.
How to shortlist panelized builders on Prefably
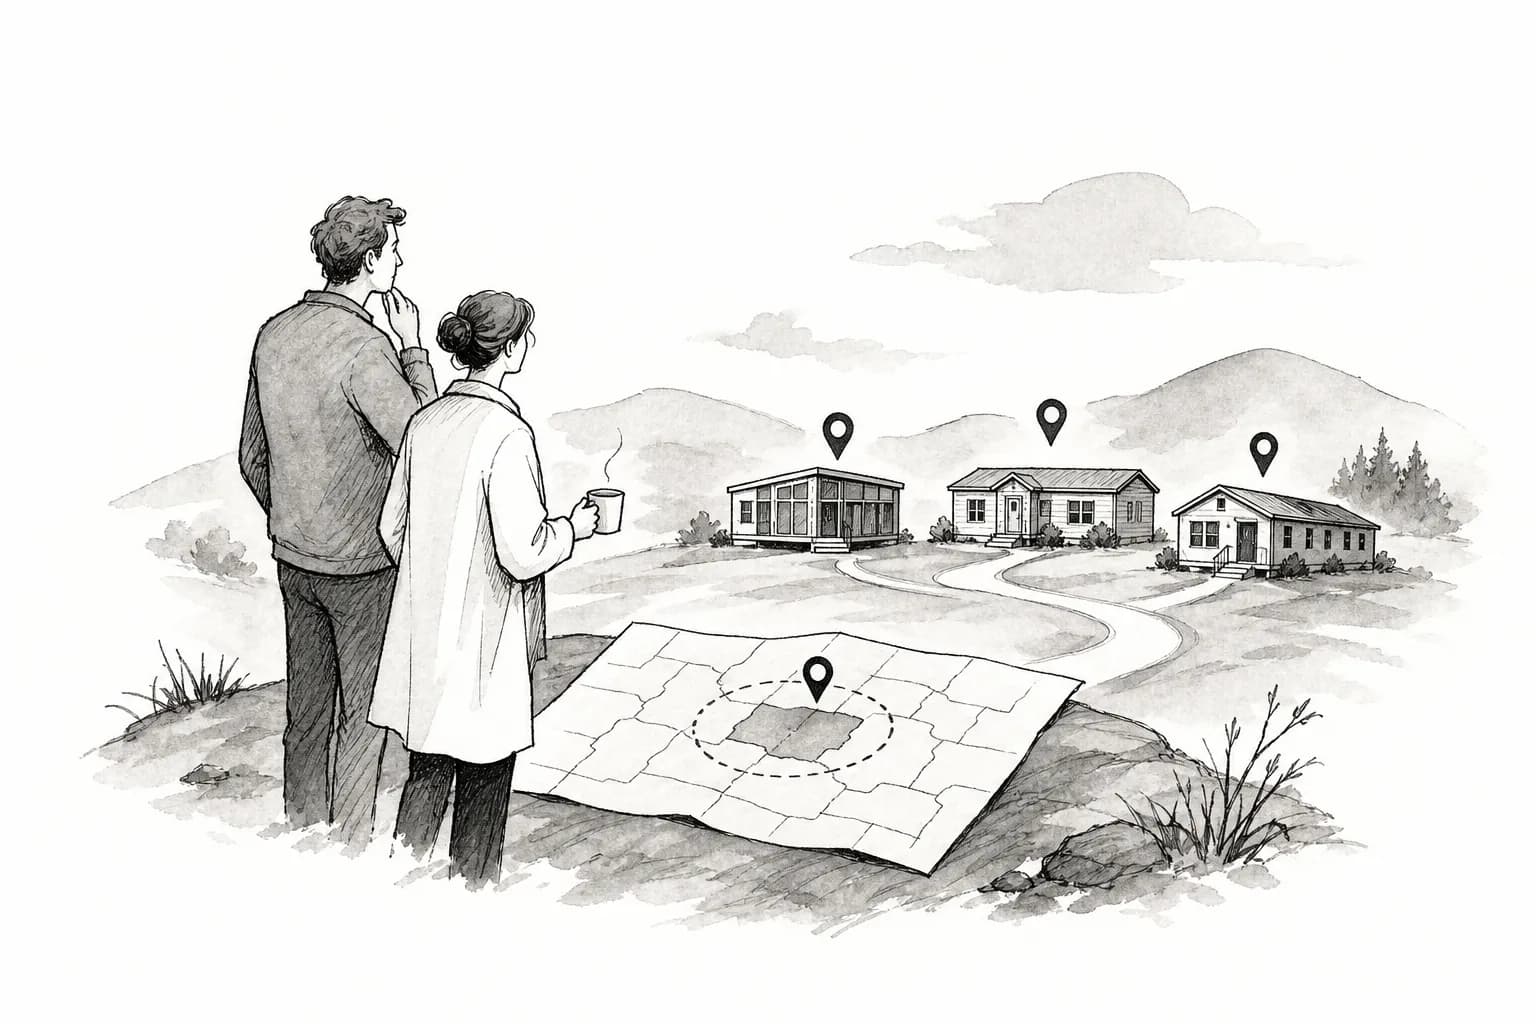
Filter for companies that actually list Panelized as a specialty, then verify they have set in your state, not only “nationwide” copy. Open builders by state. High-share markets to sample first: Michigan, Pennsylvania, Ohio, and New York. If your lot is in a high-volume Sun Belt state, still start on that state hub (Texas, Florida, California) and ask whether the listing is panelized, modular, or both.
Send the same lot notes to three to five companies. Require a written factory-vs-site split (turnkey versus drop-only panels), the code path in one sentence, who the GC is, a sample timeline, and two recent addresses they can discuss. Discard anyone who will not put panelized versus modular versus manufactured in writing.
If you run a panelized plant or dealer, list the company free so the specialty chip is accurate. Buyers comparing unequal quotes is how this category stays confusing.
Sources
Prefably does not provide construction, legal, appraisal, insurance, or lending advice. Requirements and costs vary by jurisdiction, property, contractor, and financing program. Verify the project with the relevant building officials and qualified professionals before signing contracts or transferring funds.
- Eye on Housing: Market Share for Modular and Other Non-Site Built Housing in 2024
- National Association of Home Builders: The Offsite Construction Market Share Flattens Nationally in 2024
- U.S. Census Bureau: Characteristics of New Housing
- Fannie Mae Selling Guide: Factory-Built Housing - Modular, Prefabricated, Panelized, or Sectional Housing
FAQ
- What are panelized homes?
- Panelized homes are houses whose walls, floors, and often roof sections are cut and assembled as flat panels in a factory, then trucked to the lot and framed together on a permanent foundation. They are a prefab method, not a HUD-code manufactured home, and they are not the same as volumetric modular boxes.
- What is the difference between panelized and modular homes?
- Modular homes leave the plant as three-dimensional rooms. Panelized homes leave as 2D panels and cassettes. Modular needs wide-load routes and usually a crane. Panelized typically ships on standard flatbeds and uses more skilled field labor. Both usually follow local or state residential code, not the federal HUD Code.
- Are panelized homes cheaper than modular or stick-built?
- The factory package is often lower than a volumetric modular box because less finish happens in the plant. All-in cost can still match or exceed modular once foundation, framing crew, weather, and finish trades are included. Compare written factory-vs-site splits, not catalog photos. Treat national dollar ranges as directional only.
- What are the disadvantages of panelized construction?
- More of the house is assembled outdoors, so weather and local labor matter more than they do for a crane-set module. You still need a competent general contractor. Design changes after panels are cut are expensive. A cheap panel package on a poorly supervised site can lose the factory quality advantage.
- Are panelized homes good quality?
- They can be. Factory cutting and sheathing improve consistency on repetitive details. Final quality depends on the plant, the site crew, water management, and inspections, the same as any house. Ask for recent sets in your county, not a brochure claim.
- How much does a panelized home cost?
- There is no honest national sticker. Prefably's type-comparison band for a typical panelized house is about $120,000 to $300,000 all-in. That is a planning range from other Prefably guides, not a 2026 national survey. Factory packages are often lower than a volumetric modular box. Foundation, crew, weather, and finish trades sit on top. Ask for a written factory-vs-site split.
- How long does a panelized home take?
- Factory time is often shorter than volumetric modular because panels pack flat. The site phase is longer. A typical planning range is about 5 to 10 months from contract to occupancy when the lot is ready and the crew stays on schedule. That is not a surveyed national median. Complex roofs, slow plan check, or winter framing stretch that. Ask the plant for a written factory-plus-site calendar.
- Do panelized homes need a crane?
- Usually not for the house as a whole. Panels arrive on ordinary flatbeds and go up with a framing crew, sometimes a small telehandler. That is why panelized often wins on tight, sloped, or tree-lined lots that cannot take a 14-foot-wide module or a large crane pad.
- Can you get a conventional mortgage on a panelized home?
- Often yes when the finished house is built to the applicable residential code, set on a permanent foundation, and titled as real property. Fannie Mae groups panelized housing with other factory-built methods for residential appraisal. HUD-code manufactured homes follow a different path. Confirm with your lender before you deposit. Prefably does not broker loans.
Keep reading