Buyer guide
Barndominium vs Modular Home: Cost, Code, Financing, and Timeline
Barndominium vs modular home: compare code path, financing, timeline, and all-in cost so you pick the right factory-built or shop-house path.

Dmitry Bilchenko
Co-founder, Prefably
- Published
- Reading time
- 12 min read
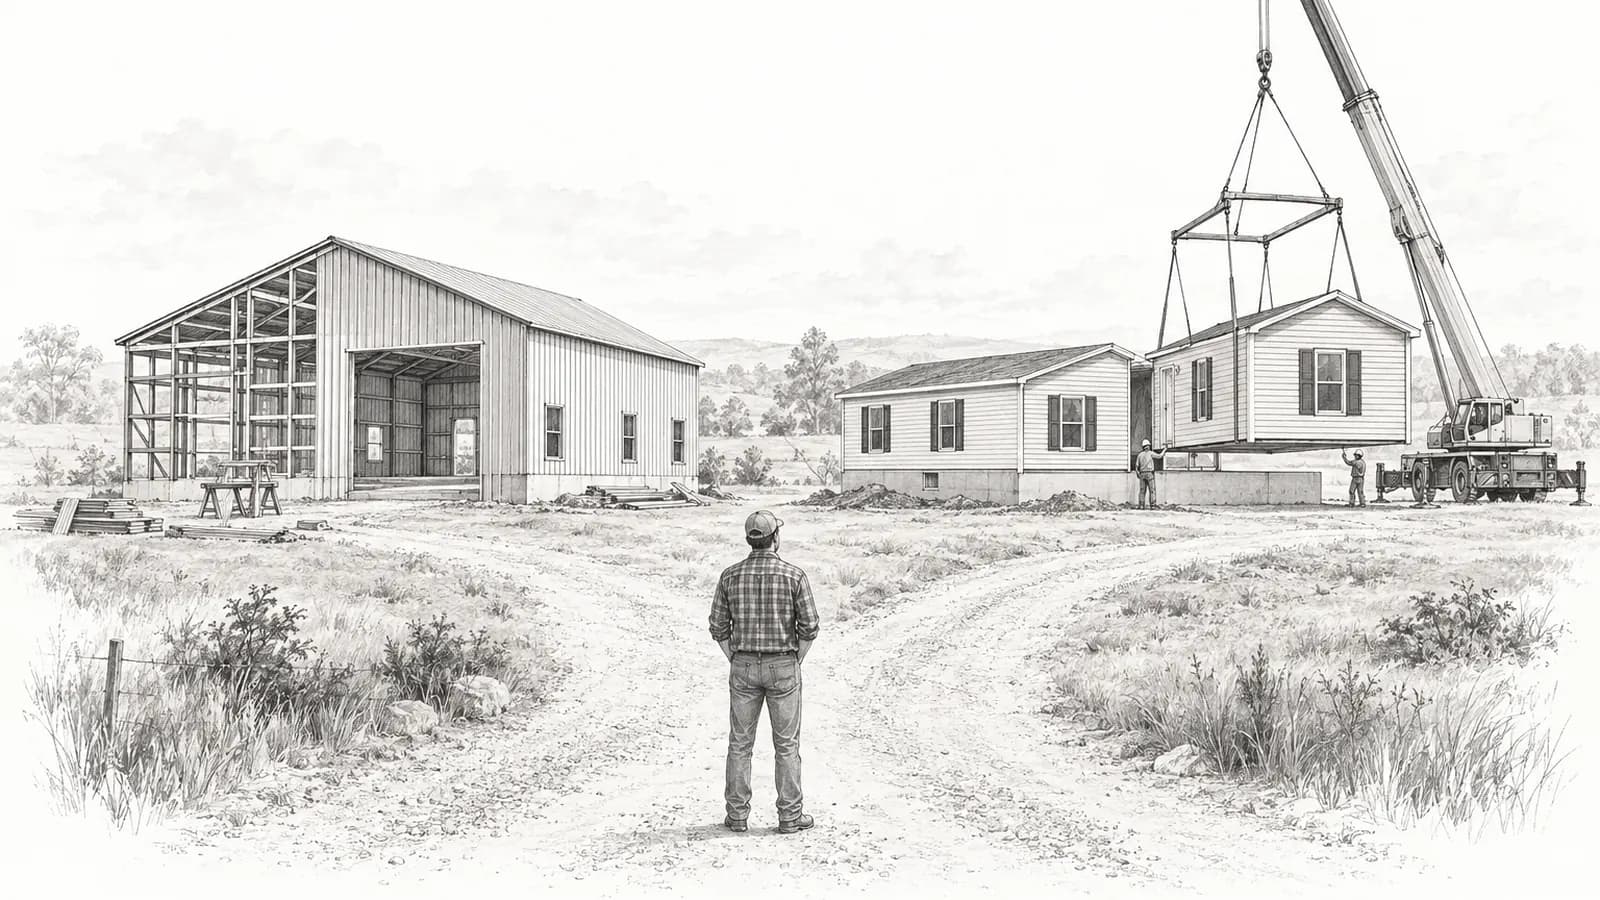
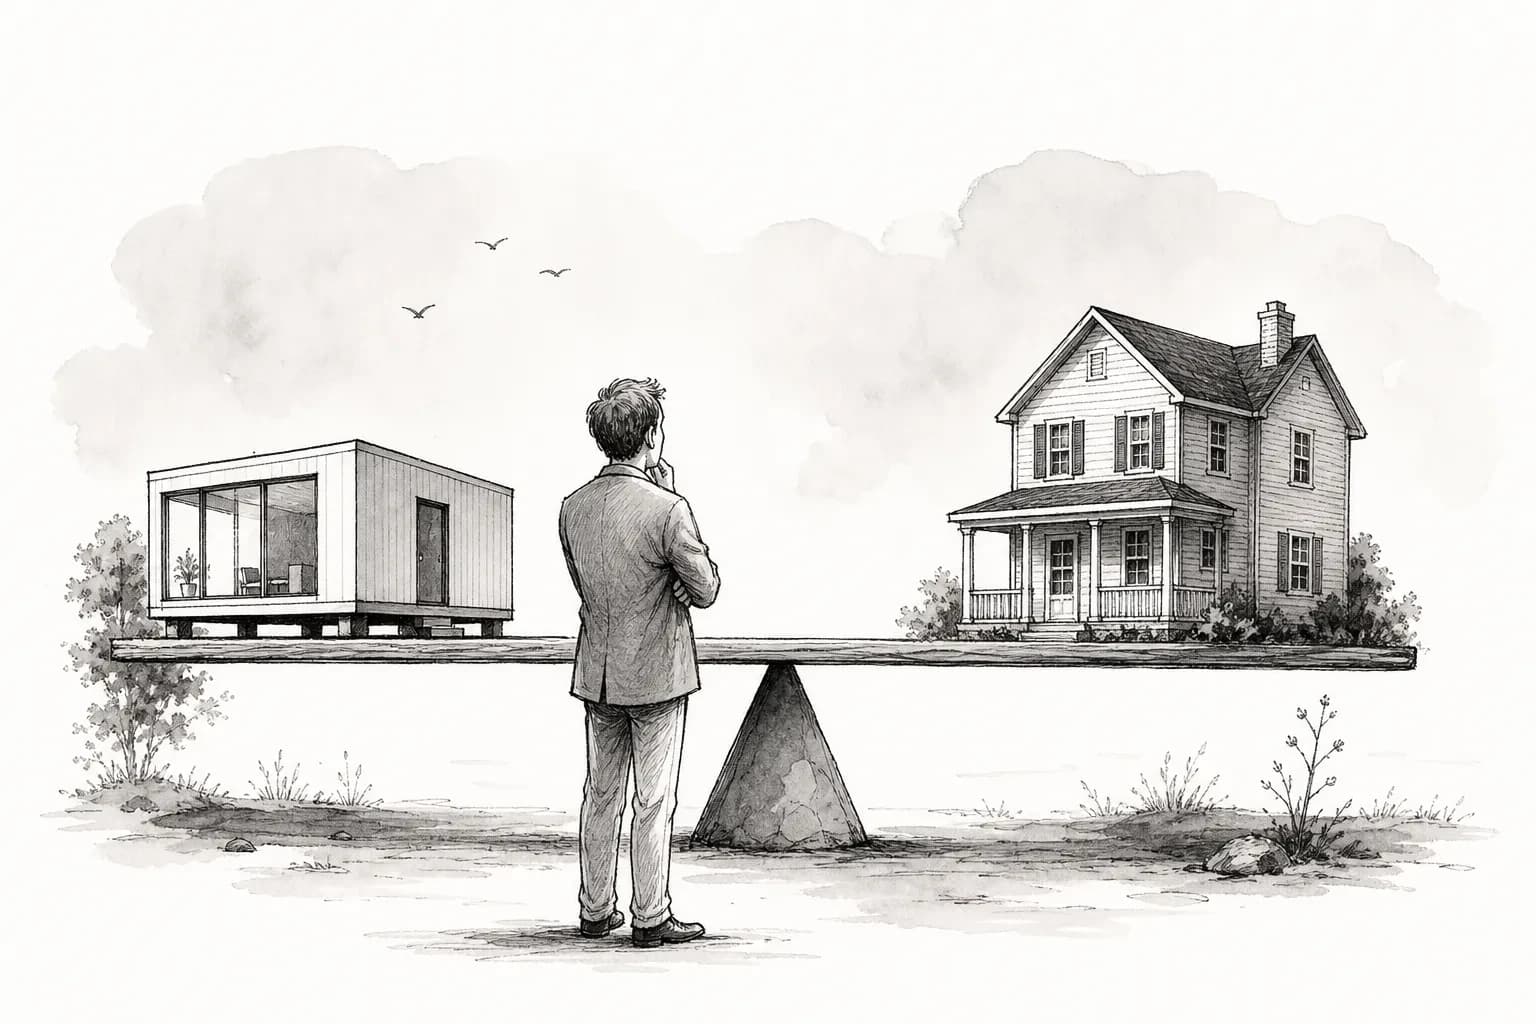
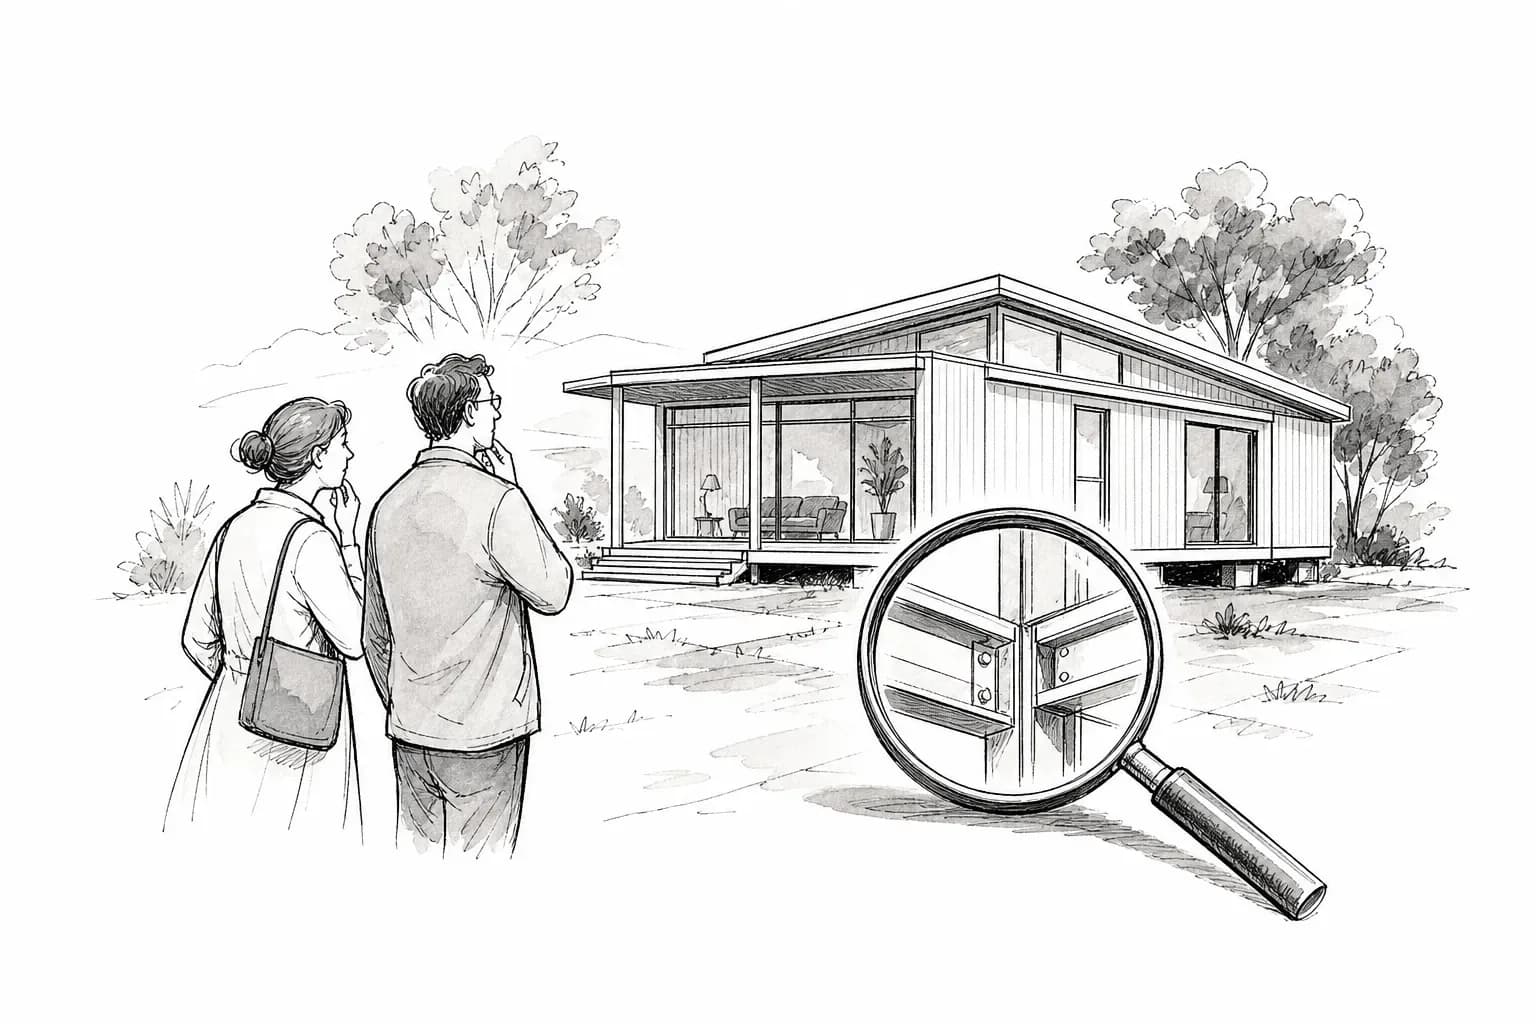
A barndominium vs modular home search usually starts with photos that look similar and rules that are not. The two paths use different construction methods, code reviews, and loan products. You need the legal and financing difference before you shortlist companies.
Prefably is a free directory. You contact companies directly. We do not sell the inquiry as a lead. Dollar and month figures on this page are directional planning ranges, not surveyed national medians. Verify them with written scopes in your county.
Defining the build: barndominium, modular, and prefab
Barndominium. A steel-frame or post-frame structure finished as a residence. Many packages start as a metal building shell. Finish-out and the code path can differ from a conventional house.
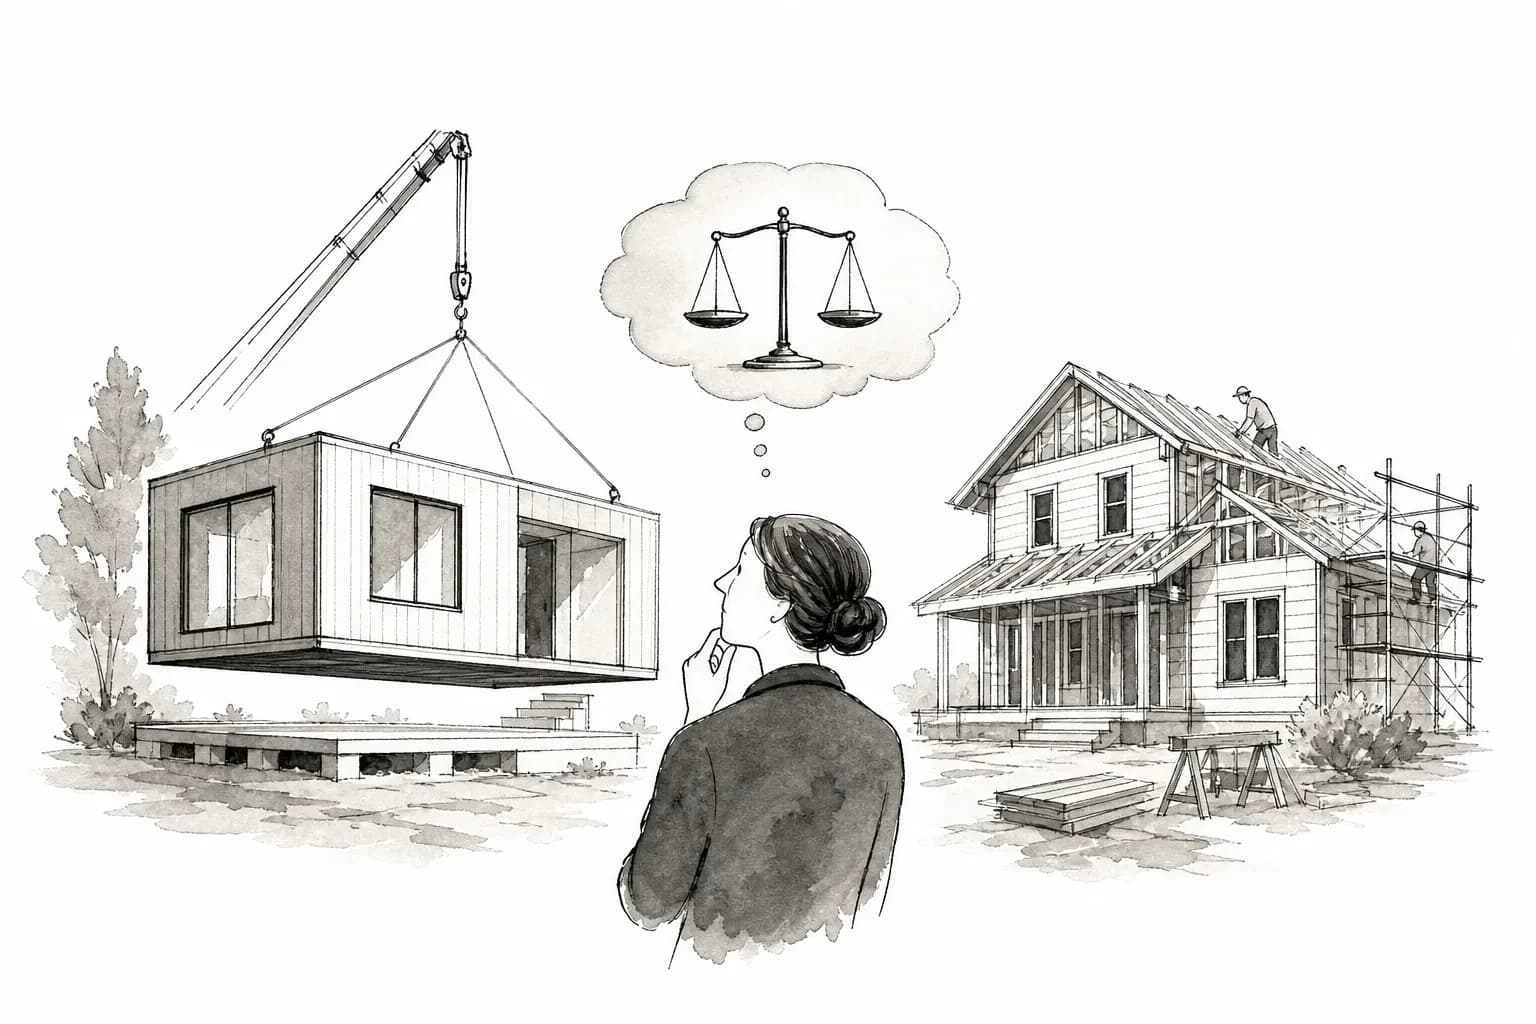
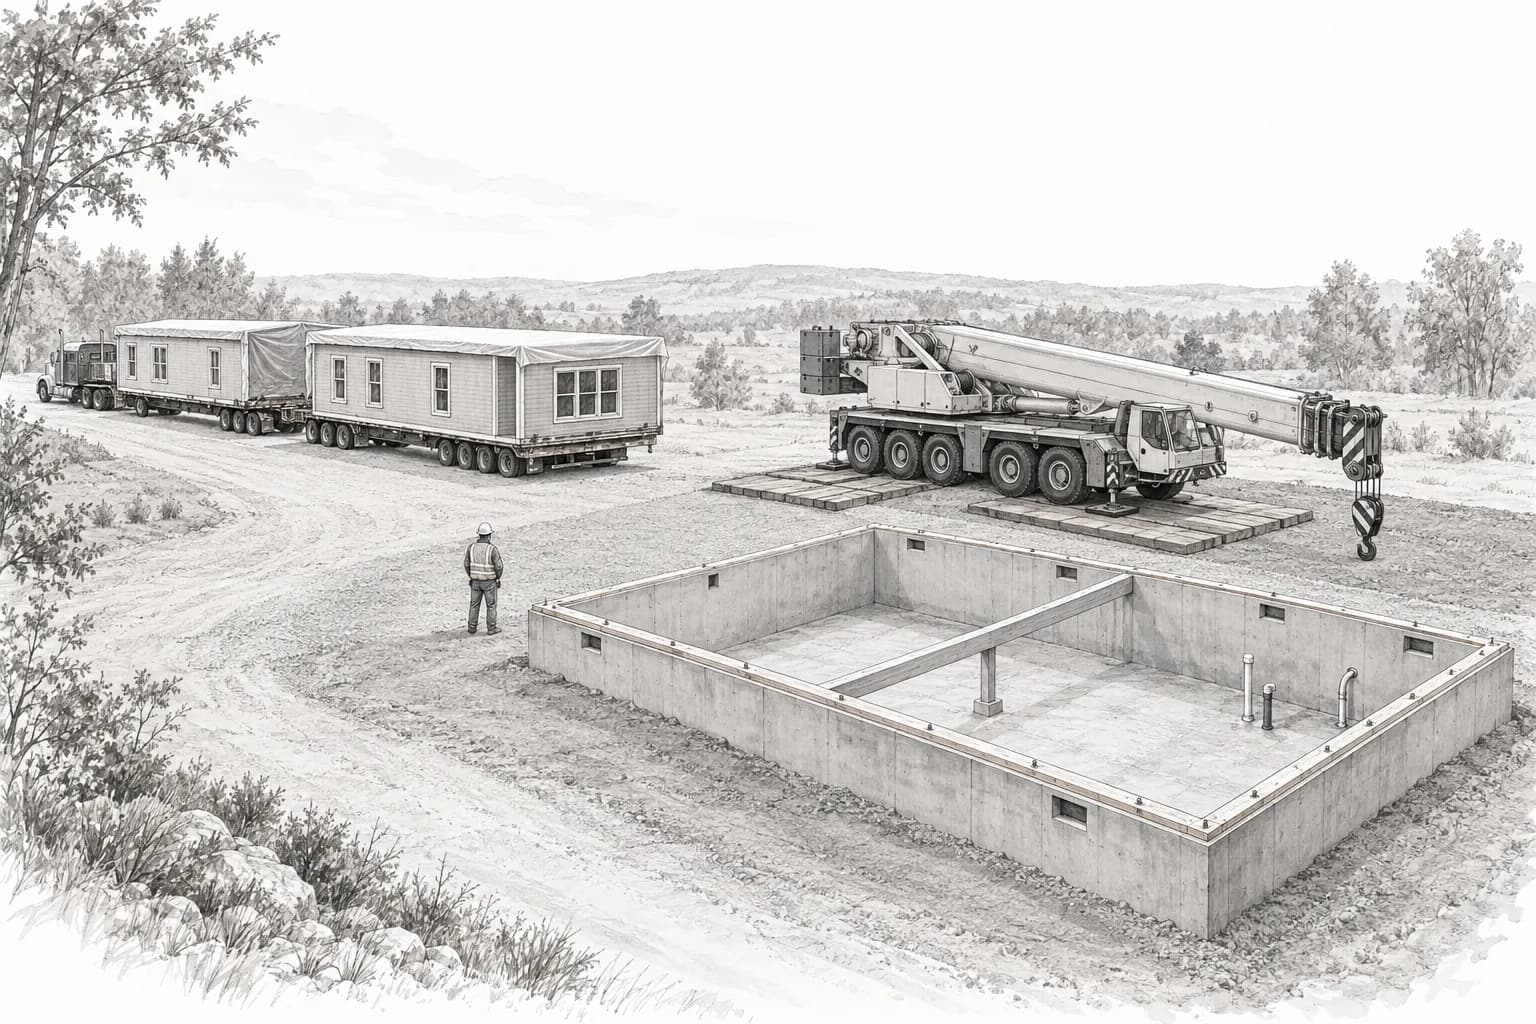
Modular home. Factory-built sections assembled in a plant, trucked to a permanent foundation, and crane-set on site. Modules are designed to the same local International Residential Code (IRC) or state industrialized-building rules that apply to stick-built homes in that jurisdiction.
Prefab. An umbrella term for modular, panelized, kit, and sometimes manufactured housing. It names the factory process, not one product. See Prefab vs modular, Panelized homes, and Kit homes.
Manufactured home. A factory-built home built to the federal HUD Code, not local IRC. Mixing that label with modular changes financing and resale. Which prefab home type is right for you covers the filter.
Know which build type you are buying before you contact a builder. Modular homes often qualify for conventional mortgage products after certificate of occupancy. Manufactured homes usually follow a different loan path. Barndos sit in a harder middle, because appraisers and lenders may still see a shop-house.
Head-to-head: cost, code, and timeline
The decision is usually cost per square foot, code path, and time to move in, not the elevation rendering. Prefab appears in the table because buyers search "modular vs prefab" as if those words were interchangeable. They are not.
| Option | Primary code path | Financing ease | Typical planning timeline | Cost range (per sq ft) |
|---|---|---|---|---|
| Barndominium | Agricultural or mixed-use until converted (varies by county) | Harder. Limited comps. Many lenders wait for residential conversion. | About 6 to 12 months | About $25 to $55 shell, $80 to $130 turnkey |
| Modular home | Residential (IRC or state equivalent) | Stronger. Conventional, FHA, VA, and USDA are often available after CO. | About 4 to 6 months, with a wider 3 to 9 month range | About $50 to $100 factory-only, $80 to $160 all-in |
| Other prefab (not modular) | HUD Code or local residential, depending on method | Depends on manufactured, panelized, or kit labeling | Varies by method | Use the dedicated type guide, not one blended band |
Code path is the hidden barndo risk. Counties that treat the shell as agricultural or mixed-use change permitting from one parcel to the next. Modular pricing is more comparable across quotes because the residential code path is standardized in the plant. See How much does a modular home cost.
The timeline gap is real and still not the only filter. A 6 to 12 month barndo calendar reflects custom steel work plus a long finish. A shorter modular window reflects factory interiors running in parallel with site prep. If speed and loan access matter as much as square footage, modular's code record is the advantage most barndo shoppers price last.
The financing hurdle: why modular is easier with lenders
Barndominium financing is where many buyers stall. Lenders lean on comparable sales. A rural metal shop-house often has few true comps, so the appraisal comes in low or does not come in at all. Without a usable value, many conventional lenders will not issue a mortgage. Buyers then look at agricultural lenders, portfolio loans, or cash, and those paths can carry stricter terms.
That is a pattern, not a ban. Some lenders will close a barndo after residential code approval, a permanent foundation, title as real property, and a supportable appraisal. Shop early and get the path in writing.
Modular homes more often use the same financing options as site-built houses once they are affixed to a permanent foundation. FHA and VA loans are commonly available for qualifying modular builds. Lenders classify the structure as real property, which is the same line that separates modular from many HUD-code manufactured homes. Details live in Modular home financing and FHA modular home loans.
Construction-to-permanent loans can collapse factory draws and the final mortgage into one application. Barndos often cannot use that structure at mainstream lenders until the end product looks like a house under conventional guidelines. Confirm draw schedules against the builder's production calendar so you are not bridging with personal funds. See How listings work for how Prefably classifies companies, not loan products.
Building codes and zoning: the barndominium trap
Financing is only one gate. The structure still has to clear local building and zoning rules.
Two model codes show up in this decision. The International Residential Code (IRC) covers detached one- and two-family dwellings. The International Building Code, published by the same body, covers many commercial and agricultural structures, including most steel-frame metal buildings. A barndo that starts as an agricultural metal shell often defaults to the commercial path. Many counties will not treat that as a permitted primary residence until you convert it.
A zoning officer can refuse a certificate of occupancy if the finished building does not match local residential-use definitions. Some rural counties allow it. Many suburban and semi-rural counties do not. "Allowed in the county next door" is not a permit on your parcel.
The agricultural-exemption myth does not cover living quarters. Those exemptions typically apply to barns, silos, and equipment storage. A bedroom and kitchen usually require full residential review.
A factory-built modular home avoids much of that friction. Modules are inspected and certified in the plant against the IRC or the state modular program, and that approval travels with the home. Local inspectors still check site work and utilities. They are not starting the structural review from a shop drawing. That can cut months of back-and-forth. It does not erase site permits.
Ask your county building department:
- Does the county allow metal-frame buildings as primary residences under current zoning?
- Which code applies to a steel shell on this parcel, residential or commercial?
- Does agricultural zoning change residential permitting on this lot?
- Is a certificate of occupancy issued after inspection, or do use-type restrictions apply first?
- Does the county accept state factory certification for modular units instead of a full local structural inspection?
Cost realities beyond the shell price
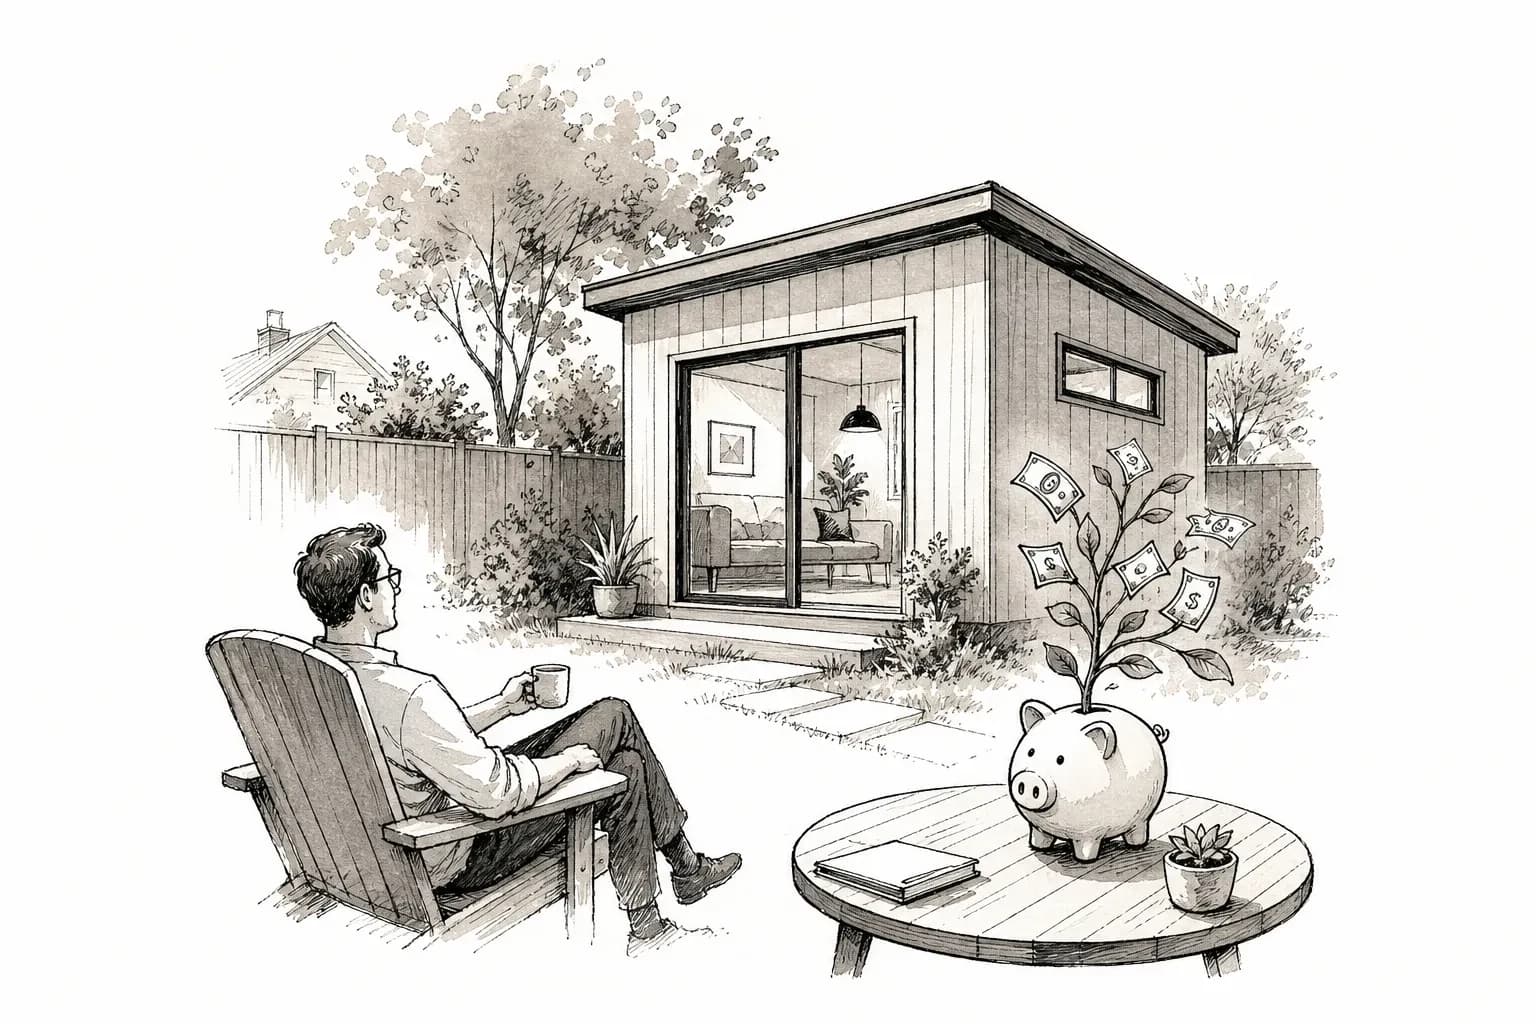
Barndo ads like to lead with a low per-square-foot number. That figure is usually a bare metal shell: frame, siding, and roof. The useful comparison is shell price versus turnkey occupancy.
A weathered-in shell package often runs about $25 to $55 per square foot. Electrical, plumbing, HVAC, insulation, drywall, cabinets, and flooring can double or triple the invoice. Modular quotes are more often a finished, or nearly finished, structure plus a separate site package. Compare those written splits, not catalog stickers.
Site work hits both paths: clearing, grading, septic or sewer, well or tap, foundation, driveway, and permits. Those line items can rival the building package on a raw lot. Treat any dollar band you see online as a planning range until a contractor prices your soils and utilities. Factory home budget walks the same all-in habit.
Energy and maintenance split the long-term math. Metal buildings gain and lose heat quickly unless you spend on insulation and air sealing. Factory modular boxes leave the plant already aiming at residential energy rules. Steel siding resists rot and pests, but it can dent, scratch, or corrode in humid climates. Fiber cement, vinyl, or engineered wood on a modular elevation have more familiar maintenance, not automatically lower lifetime cost.
Before you compare two quotes, lock the same finish level. A shell is not a house.
Timeline: foundation to move-in
Zoom out and the two calendars overlap, but they do not match. A barndo project often runs about 6 to 12 months from start to occupancy. A modular build more often lands about 4 to 6 months once the lot is ready, with a wider 3 to 9 month planning range. Weather, trades, and who is managing the job move both.
Modular's scheduling advantage is parallel work. Crews pour the foundation and run utilities while the plant builds modules indoors. Many buyers cut months off a comparable stick-built schedule that way. Indoor production also removes the rain-soaked framing week that can trap moisture in walls.
Barndo shells can stand in a few weeks on a prepared lot. The finish is where the calendar opens. Owner-managed projects stall when the steel crew, electrician, plumber, and insulator are not on one schedule. One late trade pushes the next.
Neither figure is a surveyed median. Factory backlog and site access move them. For style-by-style variation on the modular side, see Modular home types explained.
Which build path should you choose?
Land and financing usually decide this before floor plans do.
| Build path | Best financing fit | Land and zoning | Choose this if |
|---|---|---|---|
| Barndominium | Cash, a construction loan, or a lender who will underwrite a shop-house | Rural or agricultural zones with a clear residential conversion path | You want a large shop-house footprint and can live with a harder loan and finish schedule |
| Modular home | Conventional, FHA, VA, or USDA after a permanent foundation and CO | Lots that accept module widths and a crane, including many suburban residential zones | You need a standard mortgage path and a mostly finished box |
| Kit or panelized | Owner-builder construction loan or cash | Lots that cannot take a crane, or custom geometry a box cannot ship | You can manage site labor and want factory-cut parts without a volumetric set |
Local builder availability closes the loop. A modular plant 400 miles away can erase a sticker advantage with freight and crane time. A post-frame contractor who does not know your county's conversion rules can stall the permit. Neither path works as a national catalog item.
How to shortlist factory-built partners on Prefably
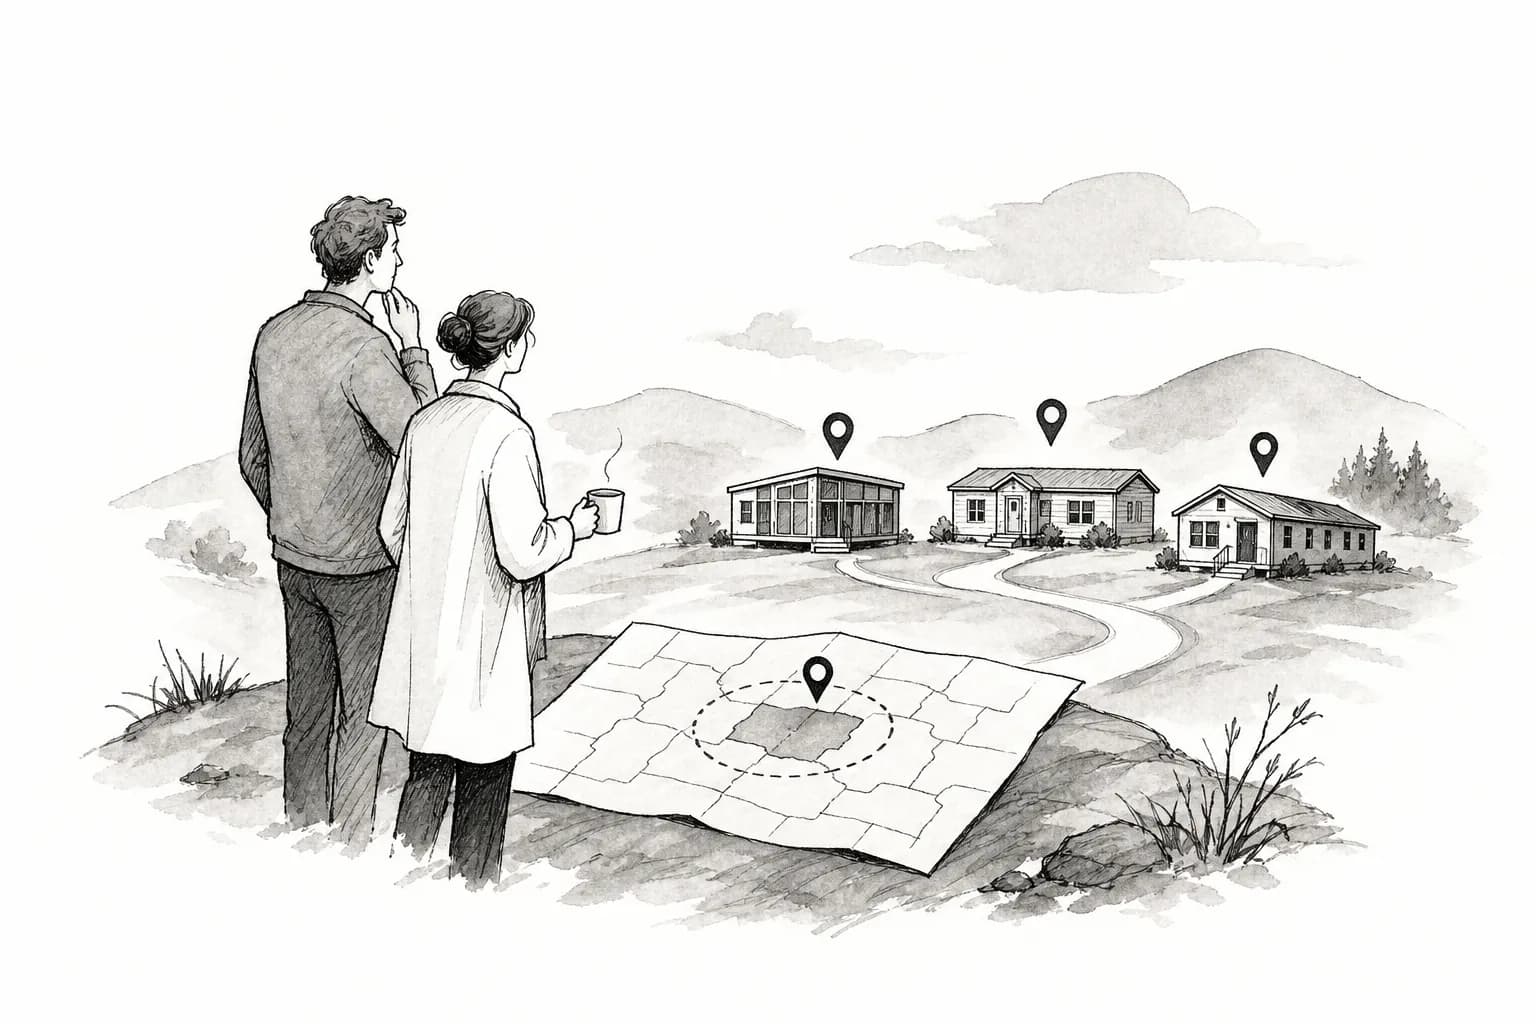
Search by state first. Delivery radius and local codes decide whether a company can legally set or erect on your parcel. A Texas modular plant may not serve rural New Mexico. National lists are long. State lists are usable.
Prefably lists 1,400+ prefab, modular, ADU, and tiny-home companies. Open profiles yourself and contact companies directly. Start with Texas, Oklahoma, Montana, or Tennessee if those match your land, or go to all states. There is no lead form in the middle. How listings work explains what a listing does and does not mean.
Before you sign:
- Confirm the delivery or erection radius includes your parcel.
- Get the code path in writing: modular under IRC or a state program, HUD manufactured, or post-frame conversion.
- Ask for a written split: factory or shell, foundation, finish, permits, and exclusions.
- Ask for recent addresses in your state, then call those owners.
- Align deposits with loan approval so you are not wiring before financing clears.
If you run a post-frame or modular company, list free on Prefably so buyers comparing barndo and modular can find you in the same state filter.
Sources
Prefably does not provide construction, legal, appraisal, insurance, lending, or permitting advice, and is not a builder, lender, or permitting authority. Barndominium construction loans, residential code requirements, zoning conversions, and appraisal outcomes vary by lender, jurisdiction, and property. Verify the project with the relevant building officials, licensed contractors, and a lender who writes construction loans before signing contracts or transferring funds.
- International Code Council: International Residential Code (IRC)
- Fannie Mae Selling Guide: Factory-Built Housing - Modular, Prefabricated, Panelized, or Sectional Housing
- U.S. Department of Agriculture: Single Family Housing Guaranteed Loan Program
- U.S. Department of Housing and Urban Development: Manufactured Housing Programs
- Prefably: How listings work
FAQ
- What is a barndominium?
- A barndominium (barndo) is a steel-frame or post-frame metal building finished as a residence, often with a shop or storage bay under the same roof. Builders usually start with a metal shell. The finish-out and the code path can differ from a conventional house.
- What is the difference between a barndo and a modular home?
- A barndo is a post-frame metal building finished on site. A modular home is built as factory sections, trucked in, and crane-set on a permanent foundation. Modular units are inspected to the same local or state residential codes as stick-built homes. Barndos often start on an agricultural or mixed-use path and convert to residential use later.
- How much does a barndo cost compared with modular?
- A weathered-in barndo shell is often about $25 to $55 per square foot, with turnkey work often landing about $80 to $130 per square foot. Modular factory-only packages are often about $50 to $100 per square foot, with all-in totals commonly about $80 to $160 per square foot. Those are directional planning ranges, not surveyed medians. Compare written shell-versus-finish scopes.
- Can you get a mortgage on a barndominium?
- Sometimes, when the finished barndo meets residential code, sits on a permanent foundation, is titled as real property, and appraises as a house. Construction financing is harder because comps are scarce. FHA, VA, and conventional products are more commonly available for modular homes that meet those same tests. Confirm the appraisal and title path in writing before you treat any path as financeable.
- Do agricultural exemptions cover a barndo you will live in?
- No. Agricultural exemptions typically cover barns, silos, and equipment storage. Adding a bedroom and kitchen usually triggers full residential code review, regardless of lot classification. Ask your county building department before you sign.
- How long does each path take?
- A barndo project often runs about 6 to 12 months from start to occupancy, because the shell is fast and the finish is not. Modular order-to-move-in often lands about 4 to 6 months when the lot is ready, with a wider 3 to 9 month planning range. Weather, factory backlog, and owner-managed trades change the calendar.
- Is prefab the same as modular?
- No. Prefab is the umbrella for homes largely built off-site. Modular is the volumetric, local-code subset set on a permanent foundation. Panelized, kit, manufactured (HUD-code), and many ADUs can be prefab without being modular. See Prefab vs modular.
Keep reading