Buyer guide
Kit Homes: Cost, Assembly, and When DIY Beats Modular
What kit homes are, how they differ from panelized and modular, 2026 cost and assembly timelines, owner-builder financing, and when sweat equity saves money.

Dmitry Bilchenko
Co-founder, Prefably
- Published
- Reading time
- 18 min read
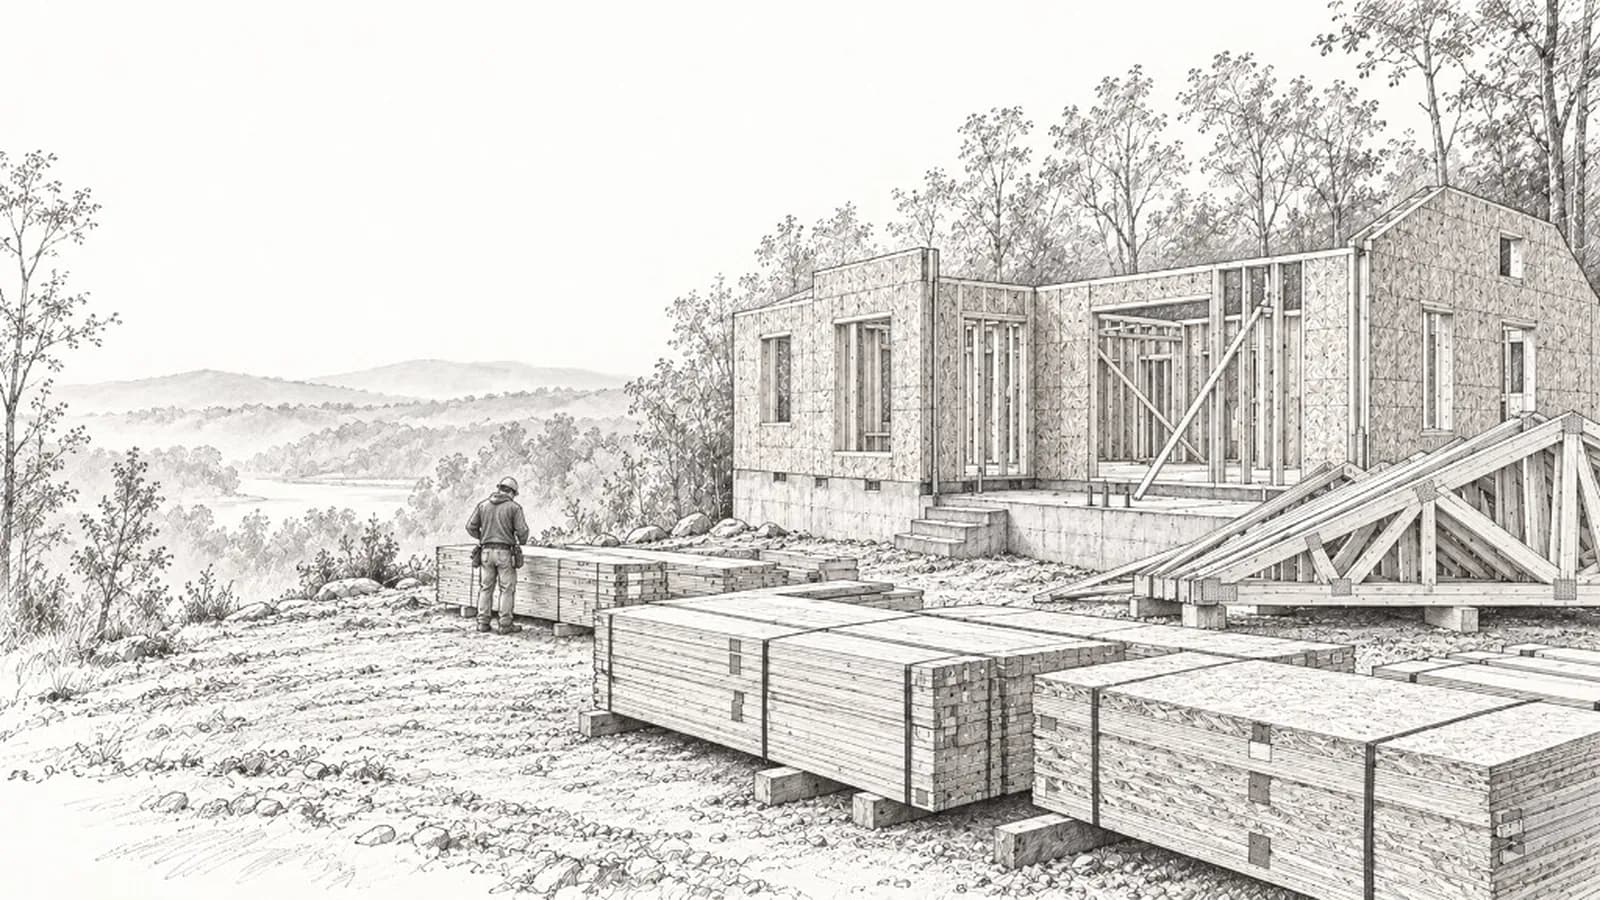
Kit homes are prefabricated housing packages where the factory ships numbered or labeled components and the buyer assembles them. If you have been looking at modular and panelized options and keep seeing kit-home companies in search results, that DIY or GC-assembly difference is the one that changes cost, calendar, and whether your sweat equity actually saves money.
A kit is still prefab. The factory cuts, labels, and packages lumber, trusses, sheathing, and hardware according to engineered plans. What you get is not a furnished room and not pre-assembled wall panels. It is a stack of materials ready for someone with framing skills to put together. That someone is you, or a general contractor you hire, or a hybrid where the GC leads and you provide labor.
This guide covers what kit homes are, how they differ from panelized and modular, what moves cost and calendar, owner-builder financing paths, and when the DIY trade-off makes sense. Prefably is a free directory. You contact builders directly. We do not sell the inquiry as a lead.
What a kit home actually is
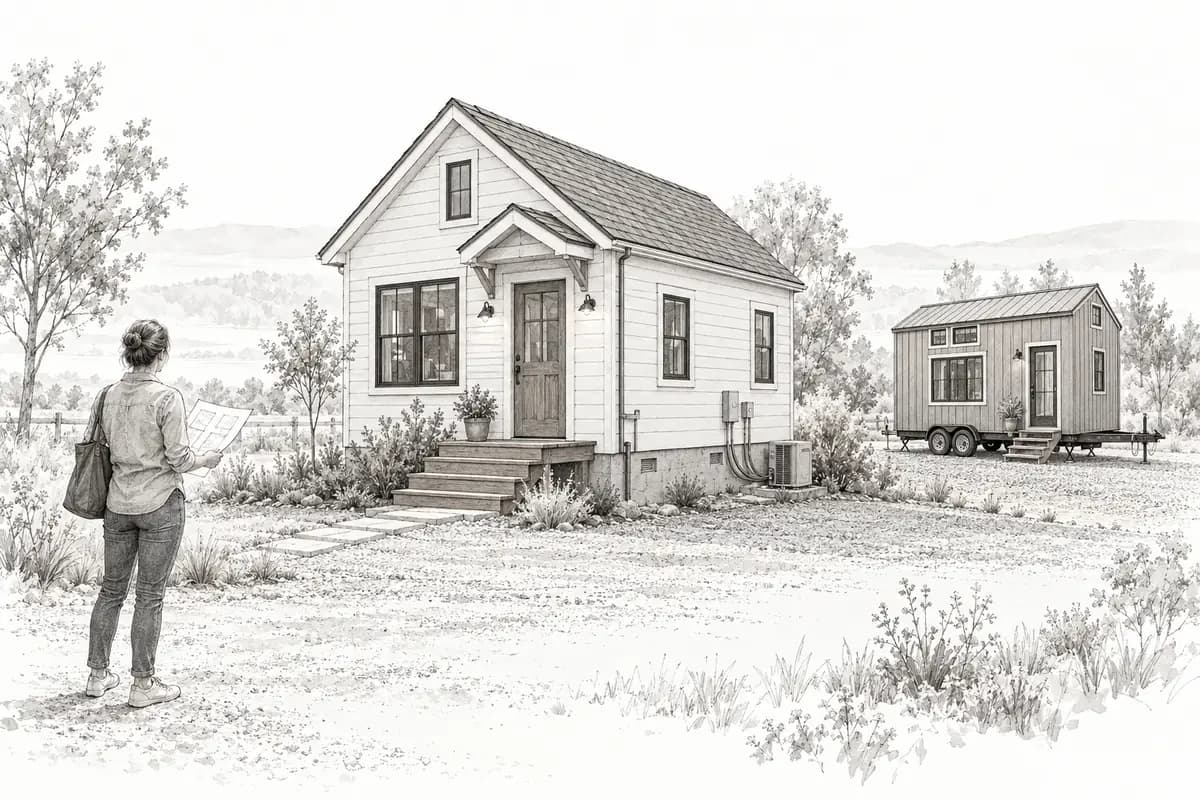
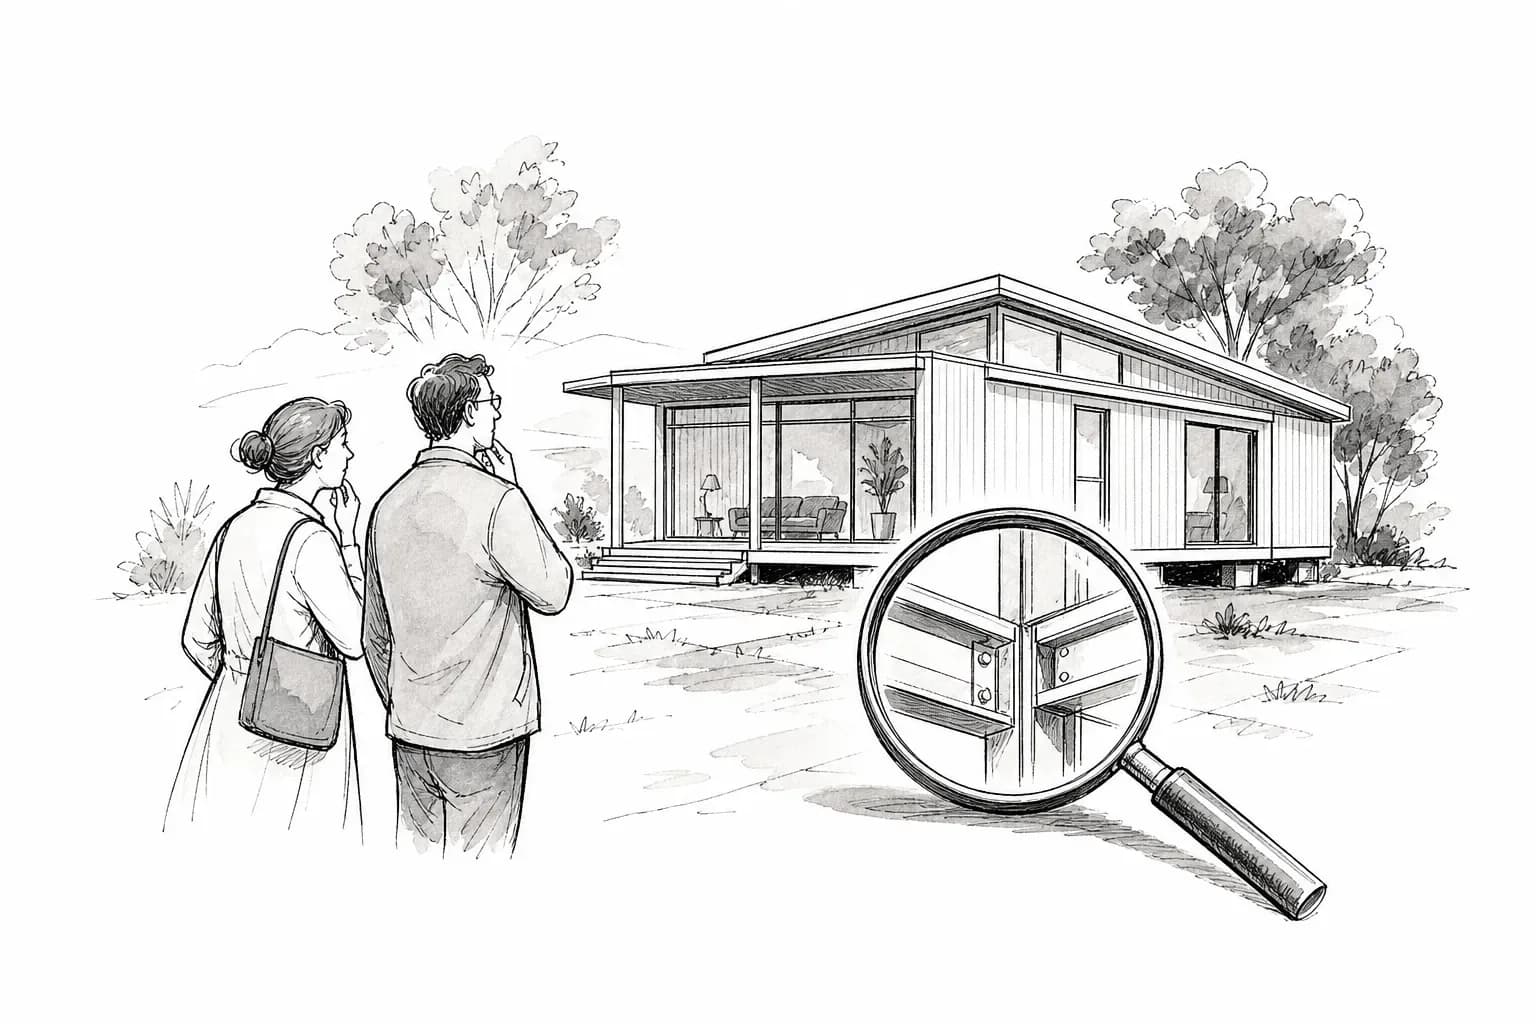
A kit home package starts with engineered drawings. The plant cuts framing lumber, wall studs, roof trusses, sheathing, and sometimes windows and doors to match the plan. Everything is numbered, labeled, or color-coded so pieces go together in sequence. The kit ships on standard flatbed trucks. On arrival, you stage the materials on or near the lot and begin assembly following the instructions.
Three common package tiers exist: weathered-in shell (framing, sheathing, roofing, exterior doors and windows), dried-in plus (shell plus interior partitions, insulation, sometimes mechanicals rough-in kits), and turnkey finish kits (factory-cut trim, cabinets, flooring, and paint schedules). The weathered-in shell is the most common. You frame the house, close it to weather, and then run mechanicals, drywall, and finish as you would in any conventional build. Turnkey packages cost more and still require installation labor.
Assembly is on you or your general contractor. Some suppliers offer optional on-site training or a lead carpenter for the first few days. Most do not. If you have never framed a wall, hire help. If you have framed additions or barns, the learning curve is shorter. Either way, building codes apply. You will pull a permit, pass framing inspections, and obtain a certificate of occupancy the same as a stick-built house.
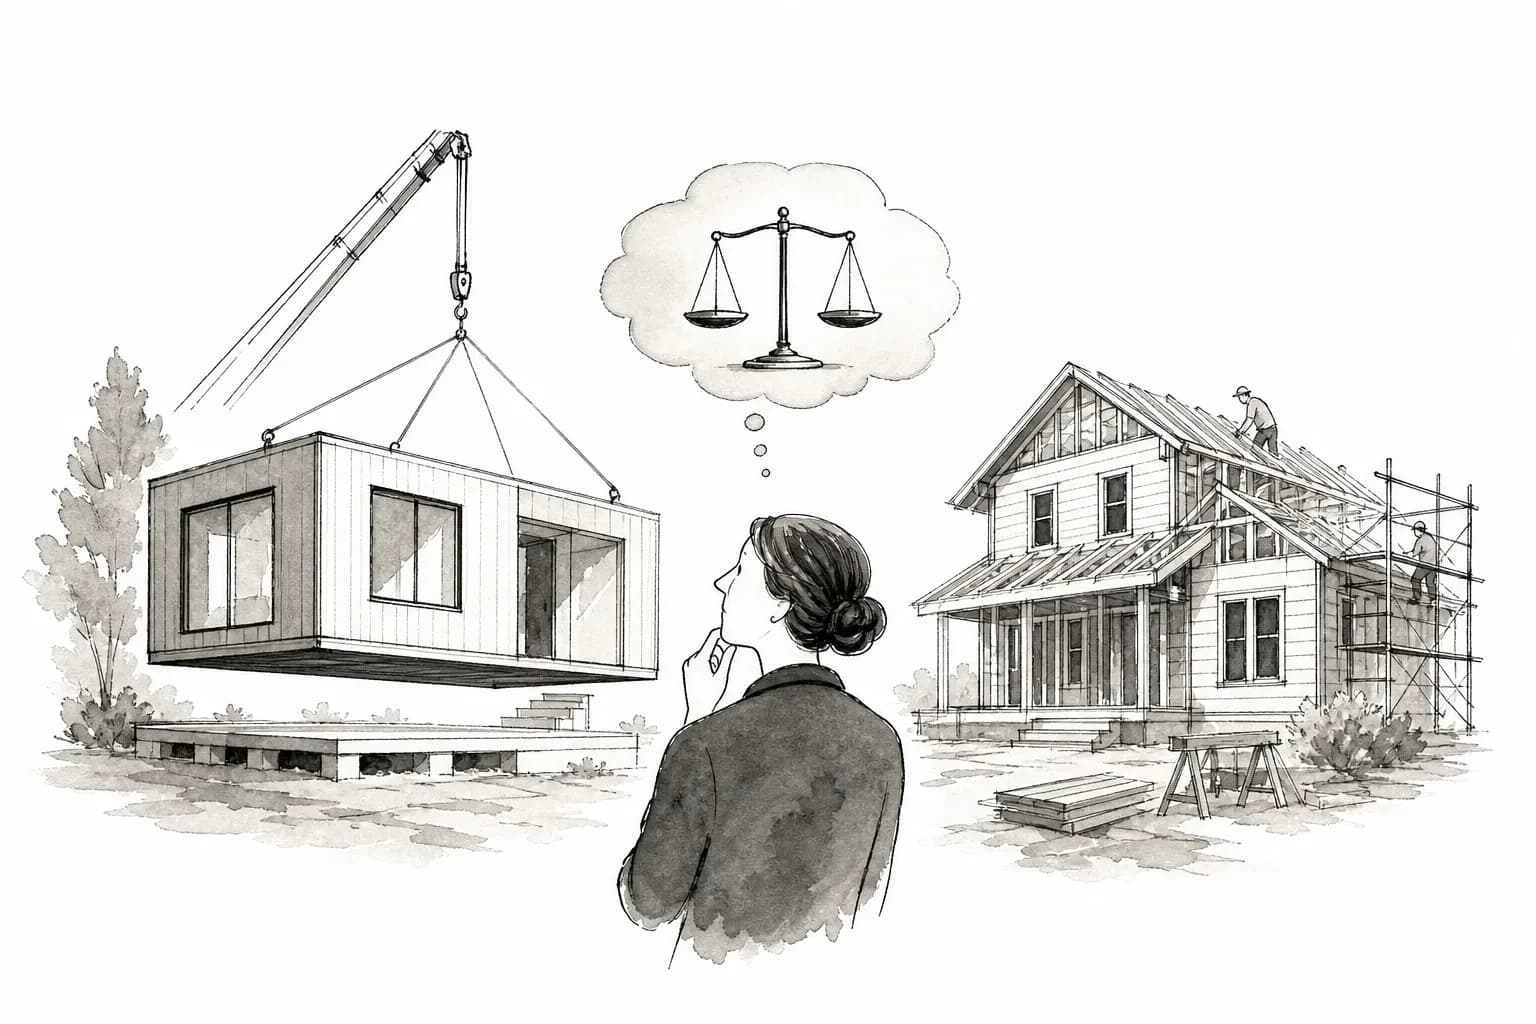
Kit homes sit at the far end of the owner-involvement spectrum. Panelized homes ship as factory-assembled panels that a professional crew stands and ties together. Modular homes ship as volumetric boxes that arrive mostly finished. Kit is the lowest factory cost and the highest field labor. For the full type ladder, start with Which prefab home type is right for you.
Kit homes vs panelized vs modular vs stick-built
Use the factory-assembly level and the labor story, not marketing labels. All four are ways to build a house. The differences are in who does the work and where.
| Factor | Kit | Panelized | Modular | Stick-built |
|---|---|---|---|---|
| What leaves the factory | Cut, labeled lumber and materials | Assembled wall, floor, roof panels | Finished 3D modules | Raw materials to job site |
| Assembly labor | Owner or GC on site | Professional framing crew | Crane set, marry walls, finish | Full framing crew on site |
| Typical code path | Local residential code | Local / state residential code | State modular + local site | Local residential code |
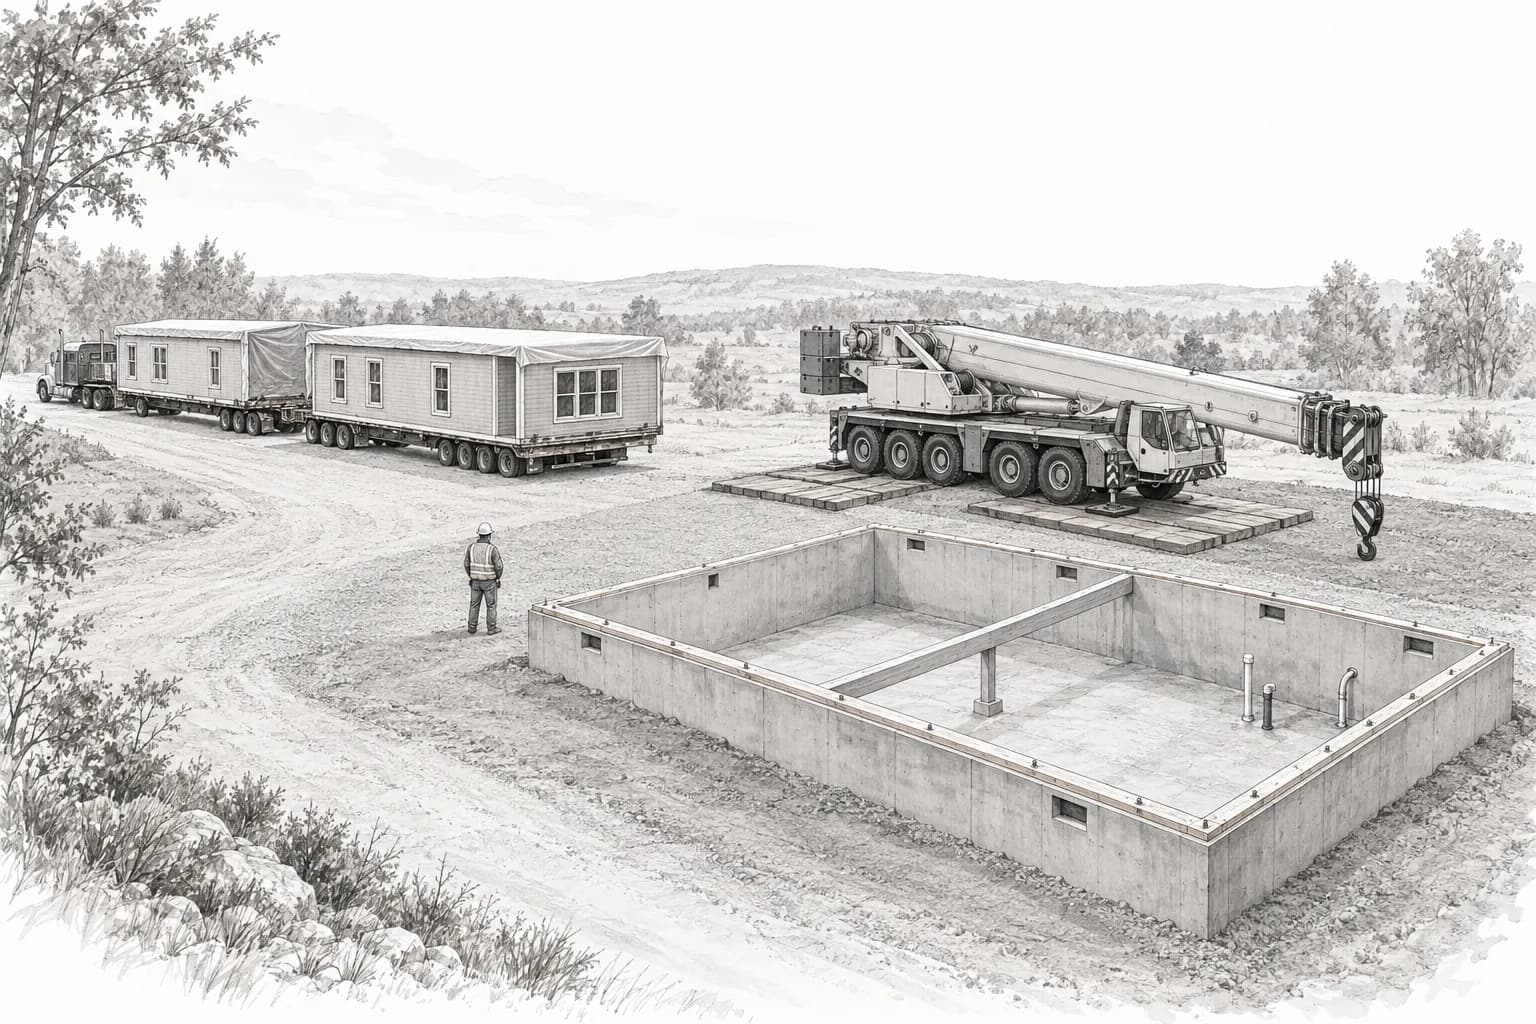
| Transport | Standard flatbeds | Standard flatbeds | Wide-load trucks, permits | Ordinary deliveries |
| Crane | Rare | Usually not required | Common | Rare |
| Weather exposure | Longest outdoor assembly | Shell framed on site | Mostly enclosed in plant | Full outdoor framing |
| Cost lever | Sweat equity and time | Factory framing vs field labor | Speed and factory finish | Local labor rates |
HUD-code manufactured homes are a fifth path. They follow federal standards, travel on a chassis, and use different financing. Do not let a salesperson call a manufactured home a kit to make it sound owner-built. If the contract does not name the code and the title path, pause. Shopping at the smallest end of the size range adds a sixth wrinkle: a kit built under 400 sq ft can just as easily turn out to be certified as an RV or a park model rather than a house, so confirm which rulebook a compact kit is built to before you compare its price against a modular quote.
What kit homes cost
There is no single honest national kit-home price because the package definition varies by supplier. A weathered-in shell kit for a small to mid-size house commonly runs about $30,000 to $90,000. That covers framing lumber, trusses, sheathing, roofing, exterior doors and windows, hardware, and freight within a stated radius. Foundation, excavation, permits, assembly labor, mechanicals, drywall, cabinets, flooring, and paint sit on top.
Turnkey installed cost (foundation through occupancy-ready) for a kit-home project often lands in the $80,000 to $200,000 range when the owner provides substantial labor or hires affordable help. If you hire a general contractor to lead the entire project and you provide no labor, the all-in number can reach $120,000 to $250,000 or more, depending on size, finishes, site, and local labor rates. Those are directional planning ranges consistent with other factory-built housing budgets. Verify with written quotes from kit suppliers and contractors in your area.
Per-square-foot figures you see online often quote only the kit invoice, not the complete house. Rebuild the total from a written scope: kit package, foundation and site prep, assembly labor (your hours at a fair wage or a GC bid), mechanical and electrical rough and finish, insulation and drywall, interior and exterior finish, permits and inspections, contingency. The same cost-breakdown discipline applies to modular and factory-home budgets generally.
- Kit package: framing, sheathing, roofing, windows, doors, hardware, engineering, freight.
- Foundation and site: excavation, concrete or crawl-space, utilities to the building.
- Assembly labor: your time (count it at a fair hourly rate even if you are not writing a check) or a GC and crew.
- Mechanicals: HVAC, plumbing, electrical rough-in and finish, inspections.
- Interior finish: insulation, drywall, flooring, cabinets, counters, paint, trim.
- Contingency: hold 5% to 10% of hard costs. Weather delays and inspection rework happen on kit jobs as often as on stick-built ones.
Kit homes save money when you have the skills, tools, helpers, and time to do framing, sheathing, roofing, and finish work yourself. They cost more than expected when the job drags, when you make mistakes that require rework or extra materials, or when you underestimate how many skilled-trade hours you need to hire. A cheap kit on a project that takes 18 months and requires three permit re-inspections is not cheaper than a faster panelized or modular build.
How long kit homes take
Factory lead time for a cut-and-labeled kit is often shorter than for panelized or modular because the plant is not assembling panels or modules. Lead times of 4 to 12 weeks are common once drawings are approved. Delivery is straightforward: standard flatbeds, no wide-load permits.
On-site assembly is where the calendar opens up. A competent crew with experience in that kit system can frame and dry in a 1,000 to 1,500-square-foot shell in about 2 to 6 weeks on a prepared lot in good weather. An owner-builder working evenings and weekends may need 3 to 6 months for the same shell. Finishing (mechanicals, insulation, drywall, cabinets, flooring, paint) adds several more months. Total contract-to-occupancy for an owner-builder commonly runs 8 to 18 months, sometimes longer if inspections stall or if life interrupts the schedule.
Professional GC-led kit projects move faster, often completing in about 6 to 12 months from contract to occupancy when the GC has done this before and the permit authority cooperates. That is still slower than a typical modular project. Modular home types explained uses a planning window of about 4 to 6 months from order to move-in, with a 3 to 9 month full range. That is not a surveyed national median. Kit can still beat a full stick-built calendar when the GC values factory cutting and a complete materials list. Modular vs stick-built covers the qualitative schedule split, not a single national number.
Weather is a wildcard. You are framing outdoors. Rain, snow, mud, and heat all slow the work. Plan the shell phase for a season when you can actually be outside swinging a hammer. If your only available months are November through February in a cold climate, reconsider the timeline or hire a crew that works year-round.
Owner-builder financing and what lenders want to see
Most conventional purchase mortgages assume the house already exists. When you are building from a kit, you need a construction loan followed by a permanent mortgage, or a construction-to-permanent loan (also called a one-time-close loan) that converts to a mortgage when the house is finished.
Owner-builder construction loans are harder to find than builder-led construction loans. Lenders worry that an inexperienced owner will run out of money, time, or skill before the house passes final inspection. To qualify, you usually need:
- Proof of building experience (past construction work, contractor license, or detailed project plan reviewed by the lender).
- A complete scope of work, timeline, and budget with contingency.
- Owned land or a land loan already closed.
- A larger cash reserve than a typical conventional purchase. Many lenders ask for about 20% to 30% of project cost. That is a common overlay, not a federal rule.
- Signed contracts or quotes for all work you are not doing yourself (foundation, mechanicals, inspections).
The lender disburses funds in draws as work is completed and inspected. A typical schedule is: land/foundation draw, shell framed and dried-in draw, mechanicals rough-in draw, drywall and interior finish draw, final draw at occupancy. You pay interest only during construction, then convert to principal and interest when the house is done (construction-to-permanent) or refinance into a take-out mortgage (two-close).
If you cannot qualify for an owner-builder loan, hire a licensed general contractor as the borrower or the builder of record. The GC pulls the construction loan, you work as a laborer or subcontractor, and the project finances like any other new build. You lose some cost control but gain lender confidence. Another path is to pay cash for land and kit, build as owner-builder without a construction loan, and then get a cash-out refinance or a mortgage when the house appraises as a finished dwelling. That works only if you have the cash and can carry the project to completion without lender draws.
For general factory-built mortgage guidance, see How to get a mortgage for a factory-built home and Modular home financing. Those guides focus on modular and manufactured paths; kit falls under site-built construction-loan rules because assembly happens on the lot.
Permits, inspections, and code compliance
Kit homes are permitted as site-built construction in most jurisdictions. You submit the kit supplier's engineered drawings, your site plan, foundation details, and mechanical, plumbing, and electrical plans to the local building department. Plan review often takes several weeks to a few months. A common planning window is 4 to 12 weeks. That is not a surveyed median. Once approved, you pay fees, pull the permit, and begin work.
Inspections are the same as stick-built: footing and foundation, framing, rough mechanicals, insulation, drywall (if required), final. If you are an owner-builder, inspectors may scrutinize your work more closely because they know you are not a licensed contractor. Failing an inspection means fixing the issue and calling for a re-inspection. Budget time and contingency for this. A supplier's engineering stamp does not waive local inspections.
Some jurisdictions require a licensed contractor to pull the permit even if the owner does the work. Others allow owner-builder permits with a signed affidavit. Confirm the rule before you buy the kit. If your county requires a GC and you do not have a license, hire one to permit the job and supervise inspections while you provide labor.
Disadvantages buyers should price in
Kit-home marketing often emphasizes savings and simplicity. Reality is more work and more risk than a turnkey builder.
- You are the general contractor. Scheduling inspections, coordinating subcontractors, ordering materials you forgot, and solving site problems are on you. If you have never managed a construction project, expect mistakes.
- Assembly skills are required. Cutting, framing, and leveling look easy on YouTube. They are not. Crooked walls and out-of-square corners cost time and money to fix.
- Weather and delays stretch the calendar. You are building outdoors. Rain stops work. Snow stops work. A two-week framing window can become two months.
- Owner-builder loans are harder and more expensive. Higher down payments, stricter underwriting, fewer lenders. If you cannot get one, you pay cash or hire a GC, losing the labor savings.
- Finish work is not included in most kits. Drywall, flooring, cabinets, counters, paint, and trim are additional purchases and additional labor. A $45,000 shell kit is not a $45,000 house.
- Mistakes are costly. Cutting the wrong board, installing a window upside down, or forgetting a building-code detail can fail an inspection and force rework. Factory cutting reduces some of that risk but not all.
- Resale appraisers ask questions. If you cut corners, skipped inspections, or built without a permit, resale financing is harder. Lenders want to see permits, final inspections, and certificates of occupancy.
When kit homes beat modular, panelized, or stick-built
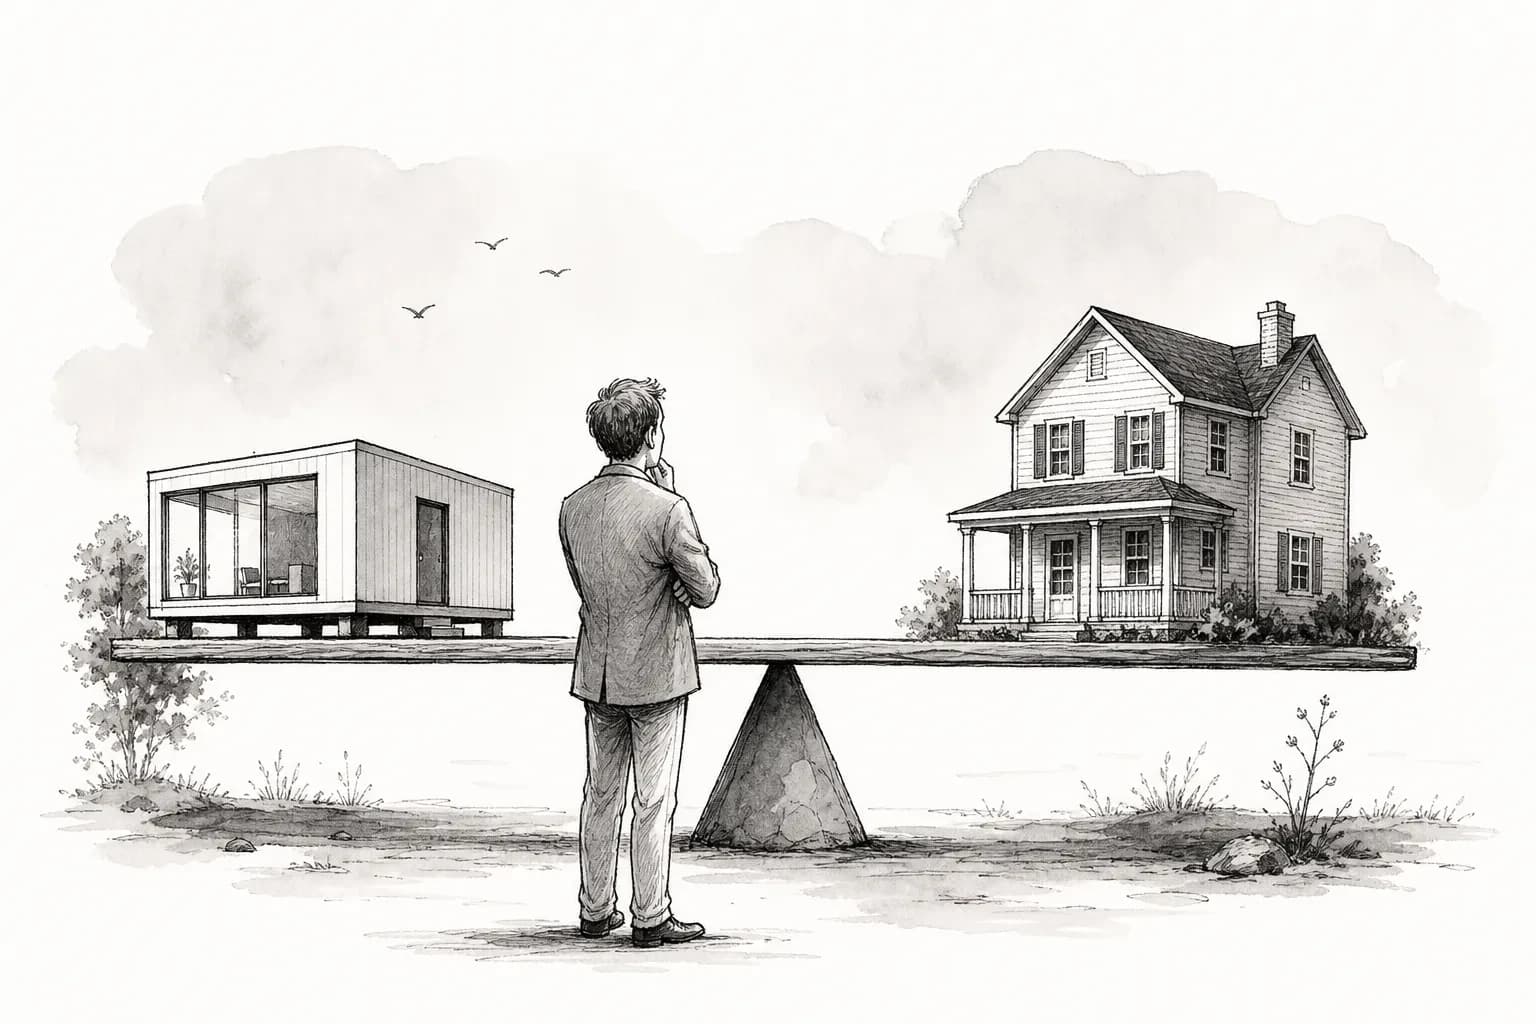
Choose a kit home when you have the skills, time, and financing to be your own general contractor, and when saving money on labor is more important than speed or convenience.
- You have framing or carpentry experience, tools, and reliable helpers.
- You can commit evenings, weekends, or several months full-time to the project.
- Your lot is simple: level or gently sloped, utilities nearby, no access issues.
- You already own the land outright or have a land loan closed, and you can either qualify for an owner-builder construction loan or pay cash.
- You want a straightforward plan (simple roof, rectangular footprint, standard materials) so the kit instructions work without field redesign.
- You value cost control and hands-on involvement more than speed or having someone else manage the job.
Choose modular when you want the shortest on-site window and the factory to deliver a mostly finished product. Choose panelized when you want factory precision on framing but prefer a professional crew to assemble it. Choose stick-built when your design is complex or when continuous field changes are likely. Do not choose kit because the sticker is low. Choose it because you have the capacity to build and the savings are real after you count your labor at a fair hourly rate.
How to shortlist kit-home suppliers on Prefably
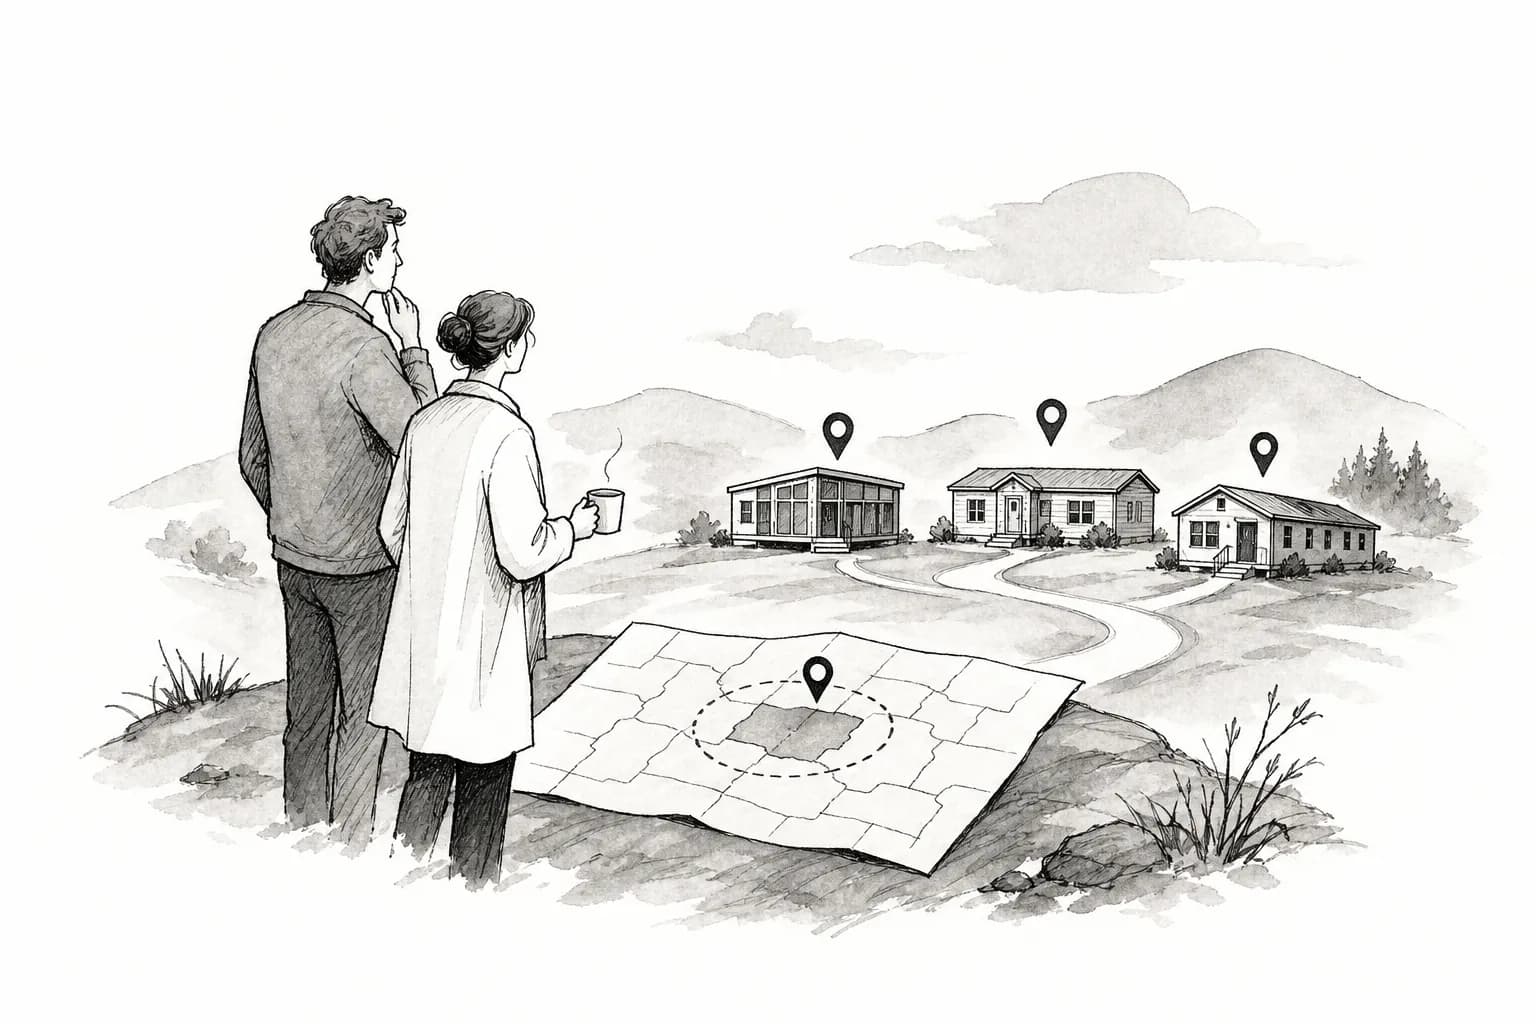
Prefably lists companies by state and specialty. Filter for Kit in the prefab-type menu, then verify the supplier has shipped to your state or region. Rural and mountain state hubs are a practical place to start browsing because those listings more often mention kit or owner-builder work: Montana, Oregon, Vermont, and New Hampshire. That is a directory starting point, not a market-share finding. See methodology. Sunbelt metro markets tend to favor faster modular and manufactured paths, but kit suppliers that ship nationally will work in those states when the buyer is qualified.
Ask each supplier:
- What is included in the base kit package? (Framing, sheathing, roofing, windows, doors, hardware, engineering, freight to what radius?)
- What is not included? (Foundation, mechanicals, drywall, finish materials, assembly labor?)
- Do you offer on-site training or a lead carpenter for the first few days?
- What is the factory lead time and the expected on-site assembly time for an experienced crew?
- Can you provide two or three recent addresses where owner-builders completed your kit? (Call those owners, not the factory.)
- What is the engineering package, and will my local building department accept it without additional stamped drawings?
Send the same questions to three suppliers. Compare written scopes, not catalog promises. A $60,000 dried-in kit that includes windows, doors, roofing, and on-site training is not the same as a $40,000 shell kit that ships framing lumber and nothing else. Discard anyone who will not put the scope and exclusions in writing.
If you run a kit-home company, list free on Prefably so buyers can find you by state and compare apples to apples. Buyers who shortlist kit, panelized, and modular together are the ones most likely to read the fine print.
Illustrative scenarios: when kit works and when it does not
Kit works (hypothetical example)
Rural couple with owned land and carpentry skills. 1,200-square-foot cabin, sloped but accessible lot, both have framing experience. Budget about $110,000 all-in. They order a weathered-in shell kit for $55,000, hire a foundation contractor and an electrician, and do the rest themselves over 14 months. Final cost around $105,000, occupancy-ready. Sweat equity provided real savings compared to turnkey alternatives.
Kit does not work (hypothetical example)
Suburban first-time buyer with no building experience. Sees a $35,000 kit online, assumes that is the house price. Does not realize foundation, mechanicals, drywall, and finish are extra. Cannot get an owner-builder loan because of no track record. Hires a GC who adds $95,000 to assemble and finish. Permits, utilities, and leftover site prep add another $10,000. Total budget $140,000 ($35,000 + $95,000 + $10,000). A local modular builder quotes $135,000 turnkey in 6 months for a small, standard-plan house. That quote sits below Prefably's typical modular planning band of about $160,000 to $320,000 because of footprint and a stock plan, not because modular is generally that cheap. The kit path still cost more, took longer, and added risk the buyer was not equipped to manage.
Sources
Prefably does not provide construction, legal, appraisal, insurance, lending, or permitting advice, and is not a builder, lender, or permitting authority. Owner-builder loan terms, down payments, draw schedules, zoning, and permit review times vary by lender and jurisdiction. Verify the project with the relevant building officials, licensed contractors, and a lender who writes construction loans before signing contracts or transferring funds.
FAQ
- What are kit homes?
- Kit homes are prefabricated housing packages that ship as numbered or labeled components (lumber, framing members, panels, hardware, and instructions) for assembly by the owner or a general contractor. They differ from panelized homes (factory-assembled wall panels) and modular homes (complete volumetric boxes). The buyer provides most or all of the construction labor.
- What is the difference between kit homes and panelized homes?
- Panelized homes ship as factory-assembled wall, floor, and roof panels that a professional crew installs. Kit homes ship as individually marked lumber, trusses, sheathing, and hardware for the owner or GC to assemble. Panelized reduces field labor; kit reduces the factory cost but pushes more work to the site.
- How much do kit homes cost?
- A weathered-in shell kit commonly runs about $30,000 to $90,000 for small to mid-size homes. Turnkey installed costs (foundation, assembly, utilities, finish) often land in the $80,000 to $200,000 range. That is a directional planning band, not a 2026 surveyed median. Factory finish packages that include windows, doors, cabinets, and mechanicals can push the kit invoice higher. Compare written factory-vs-site splits and decide whether your sweat equity is realistically worth the gap.
- Are kit homes cheaper than modular or stick-built?
- The factory package is often cheaper because the plant is cutting and labeling lumber, not assembling rooms or installing finishes. All-in cost depends on how much labor you provide, how fast you work, and whether you hit surprises. A kit can beat modular and stick-built when you have the skills and time. It can cost more if assembly drags or if mistakes force rework.
- Can you build a kit home yourself?
- You can if you have framing experience, tools, helpers, and time. Expect to spend weekends and evenings for several months. Many buyers hire a general contractor to lead assembly while they provide unskilled labor. Building codes do not waive inspections because you are an owner-builder. Confirm owner-builder permitting rules with your jurisdiction.
- How long does it take to build a kit home?
- A competent crew can frame a small to mid-size shell in about 2 to 6 weeks on a prepared lot. Finishing (mechanicals, drywall, cabinets, flooring, paint) adds months. Total contract-to-occupancy for an owner-builder often runs 8 to 18 months, sometimes longer. Professional GC-led kit projects can move faster. Weather, inspections, and how many hours you can commit each week drive the calendar.
- Can you get a mortgage on a kit home?
- Yes, when the finished house is built to local code, set on a permanent foundation, and titled as real property. Owner-builders typically need a construction-to-permanent loan or a land loan plus a construction loan followed by a take-out mortgage. Lenders often require proof of building experience or a licensed GC. Not all lenders write owner-builder construction loans. Shop early.
- Are kit homes good quality?
- Quality depends on who builds it. Factory cutting ensures lumber is the right length. Field assembly, weather protection, and finish work are on you or your contractor. A skilled owner-builder can produce excellent work. An inexperienced one can produce a house that does not pass inspection or leaks. Treat kit as a cost and speed lever, not a quality guarantee.
Keep reading